Turnkey Solutions
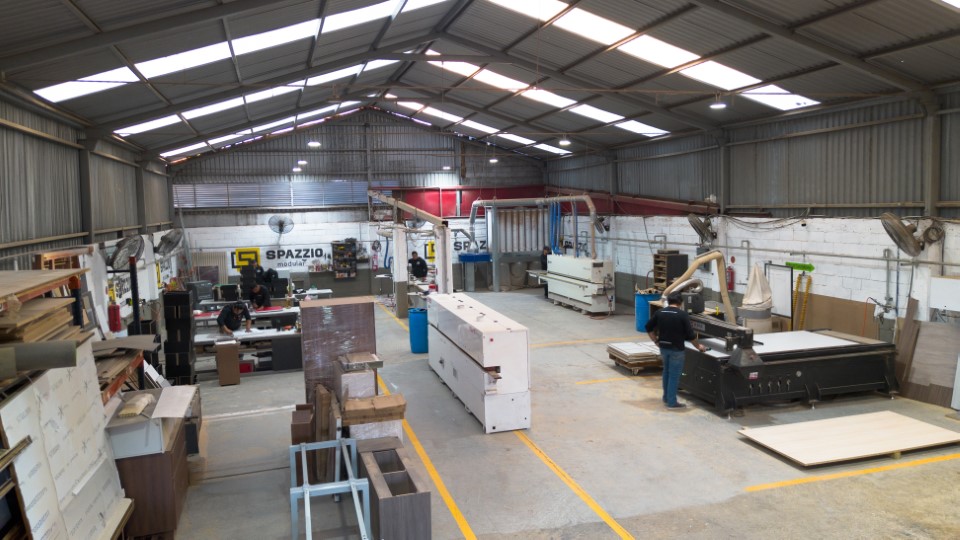
We handle integrated projects by space or function and by volume.
We bring together furniture selection, custom manufacturing, and phased delivery.
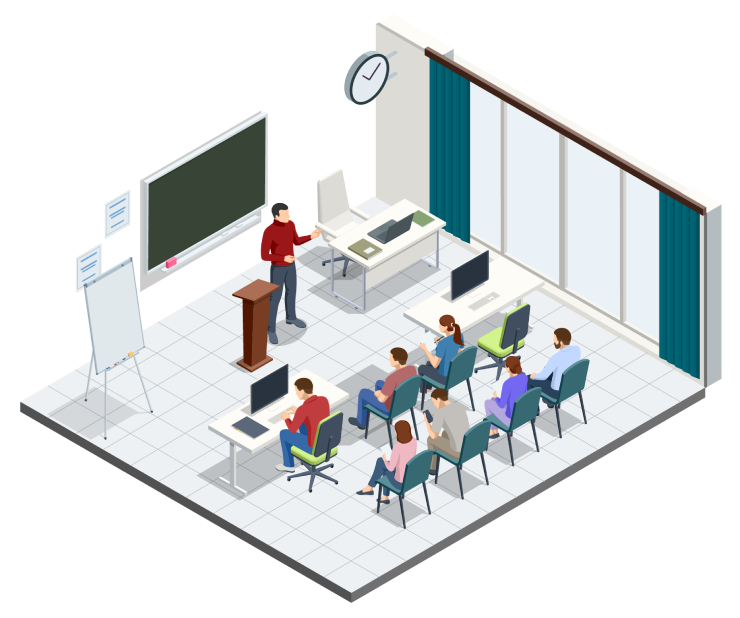
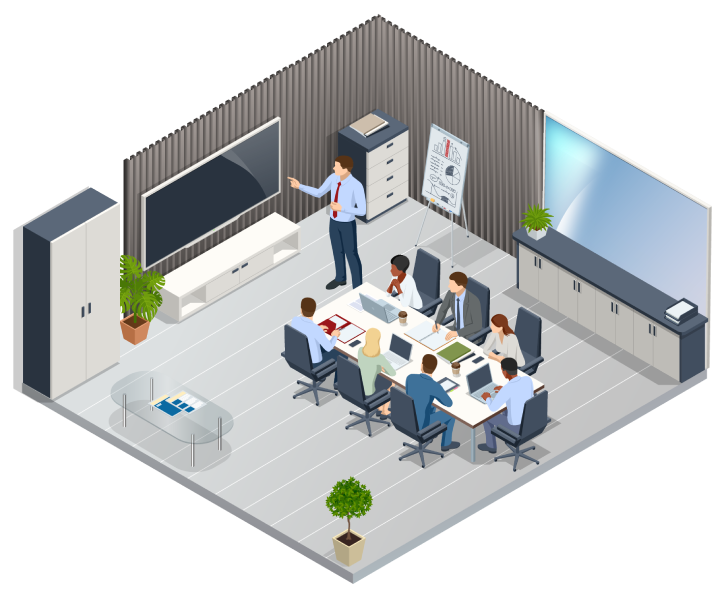
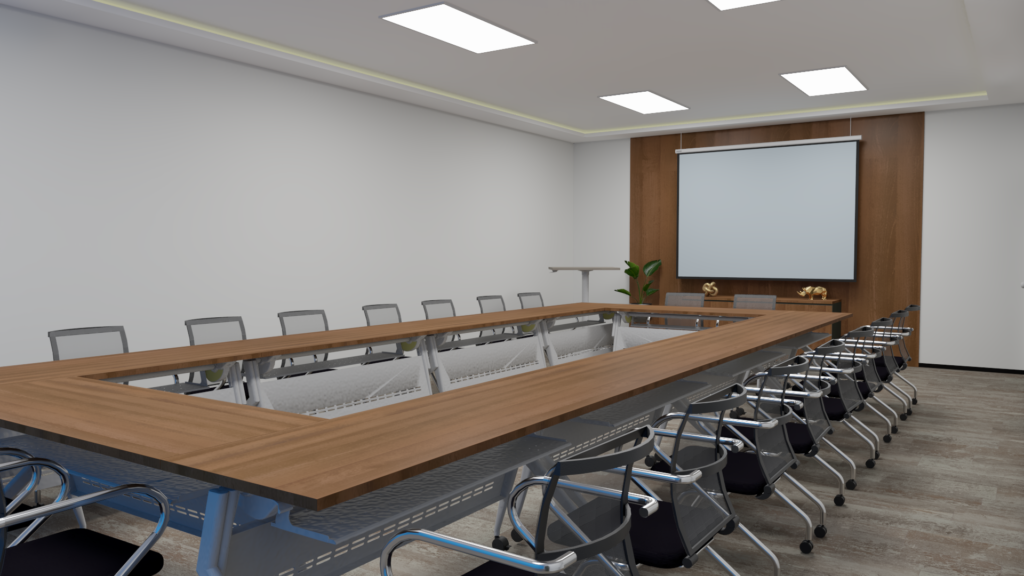
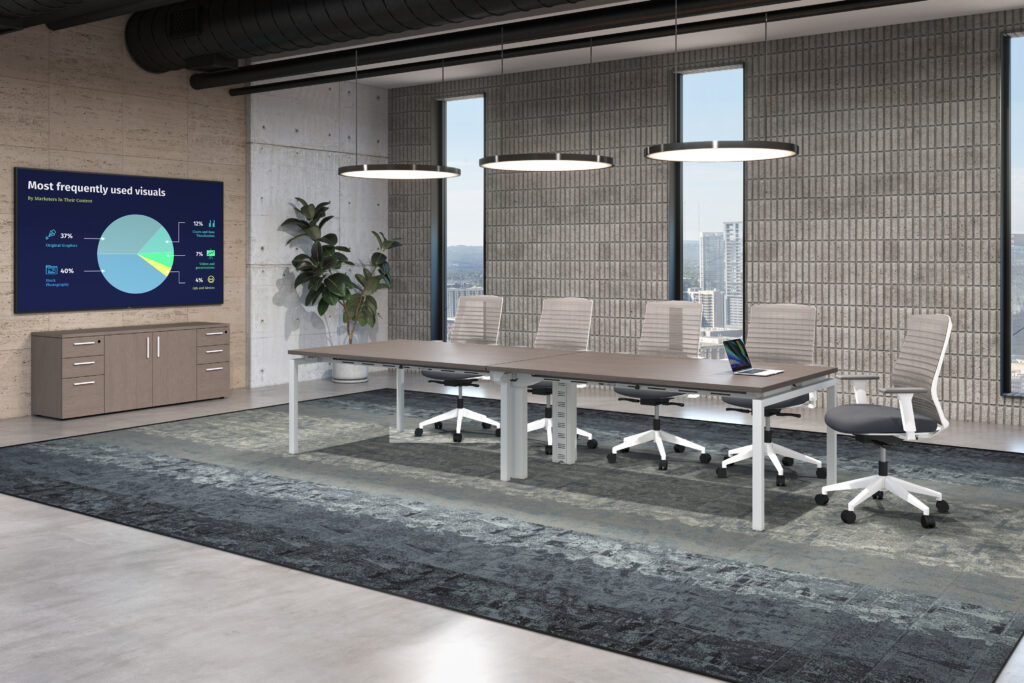
Spazzio training rooms are designed so every session runs smoothly. The layout adapts to different training formats, from formal presentations to team activities, while keeping comfort and visual order.
The layout adapts to various training formats—ranging from formal presentations to team-based activities—without sacrificing comfort or visual order.
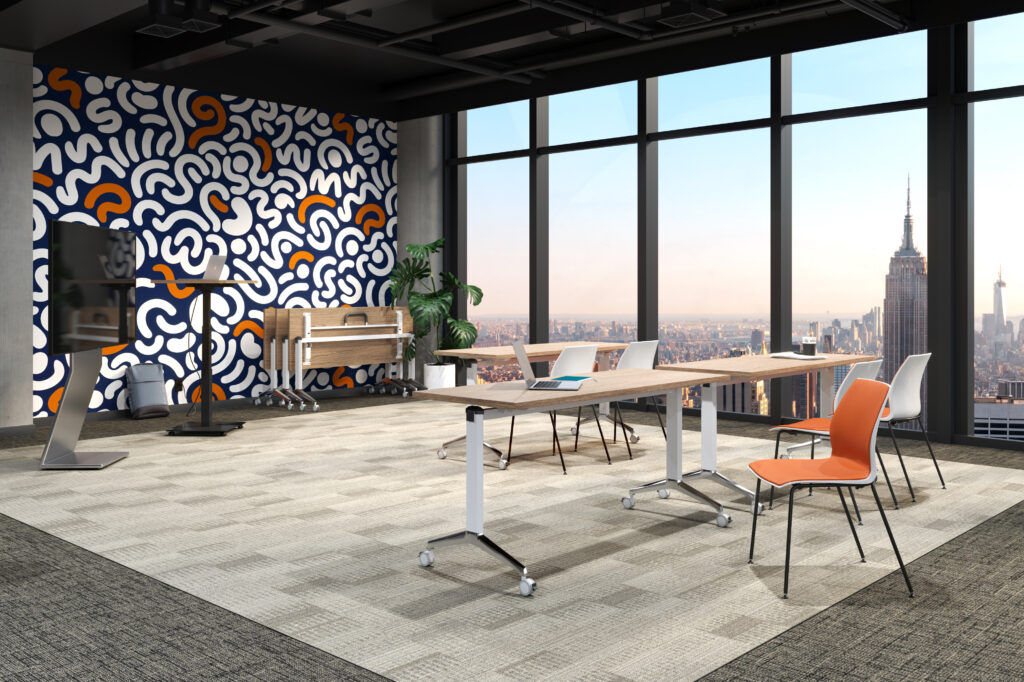
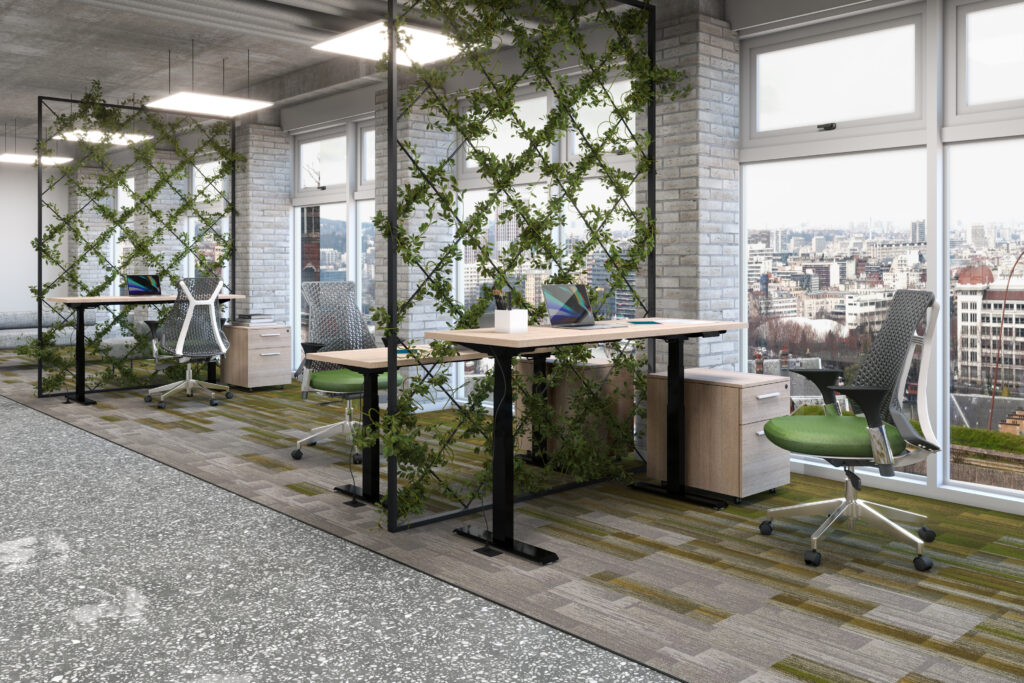
Height-adjustable tables let you change the height for the activity or the user. Fixed tables give a stable base for sessions that need extra firmness, such as hands-on workshops or group activities.
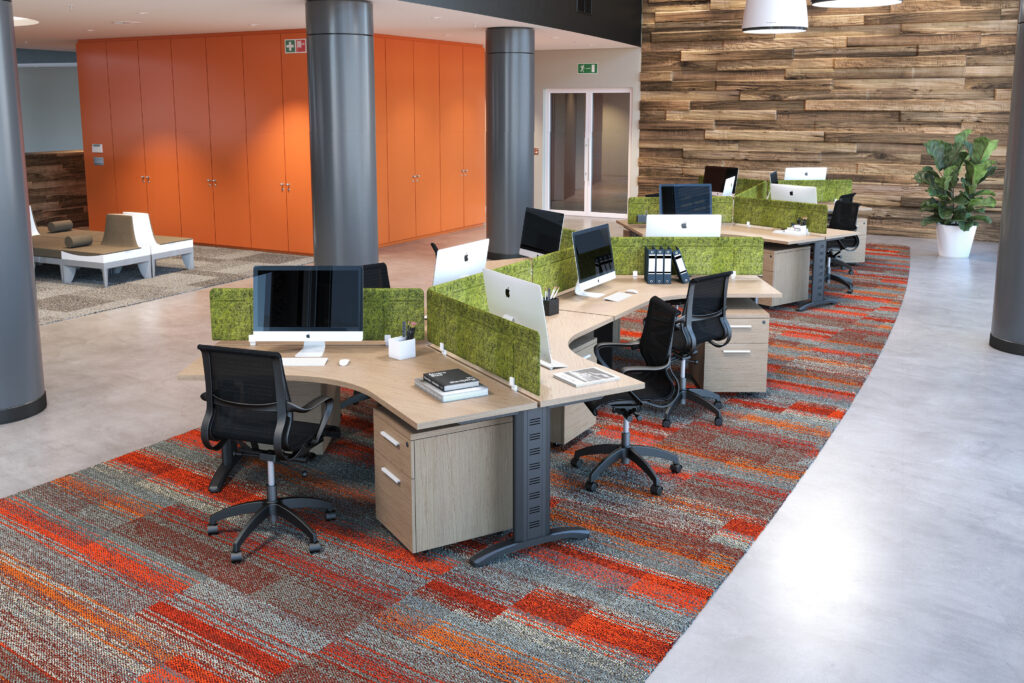
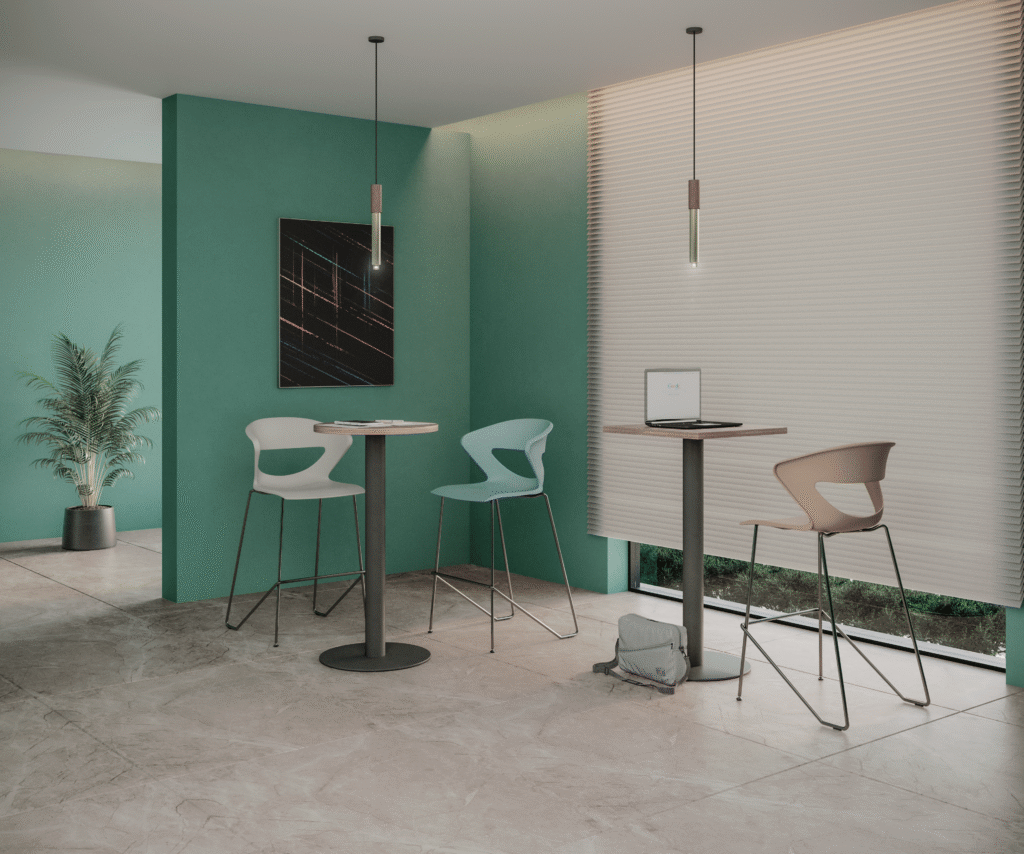
Wide surfaces that support collaborative activities during training. They can be arranged in different configurations to fit the number of participants or the type of exercise.
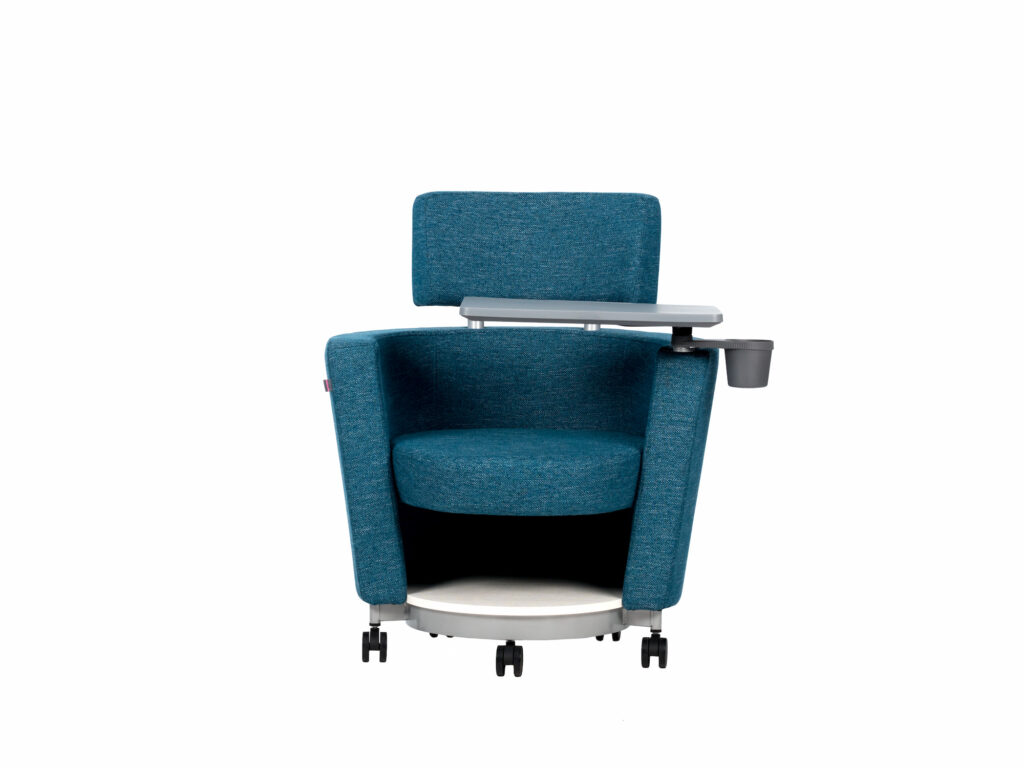
Chairs built for long sessions. Their lightweight frame makes it easy to rearrange the space for each type of training, while the design keeps proper posture through hours of work.
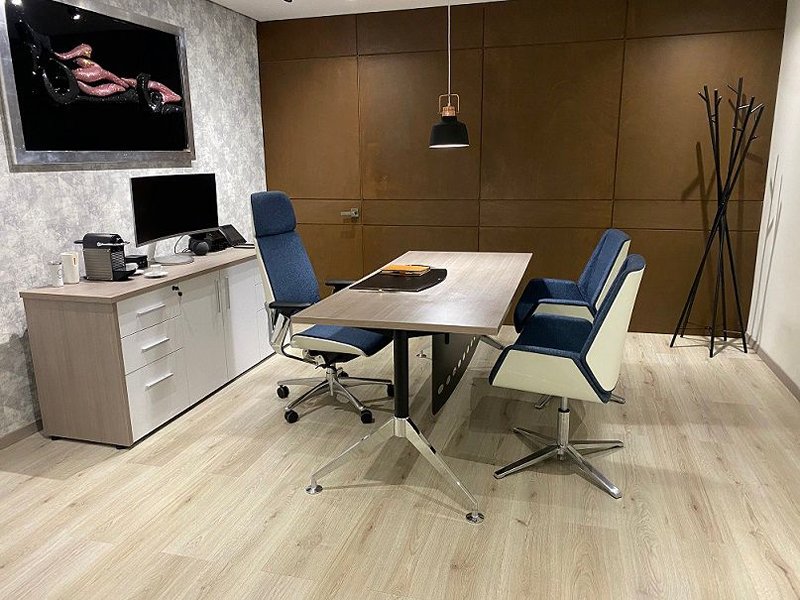
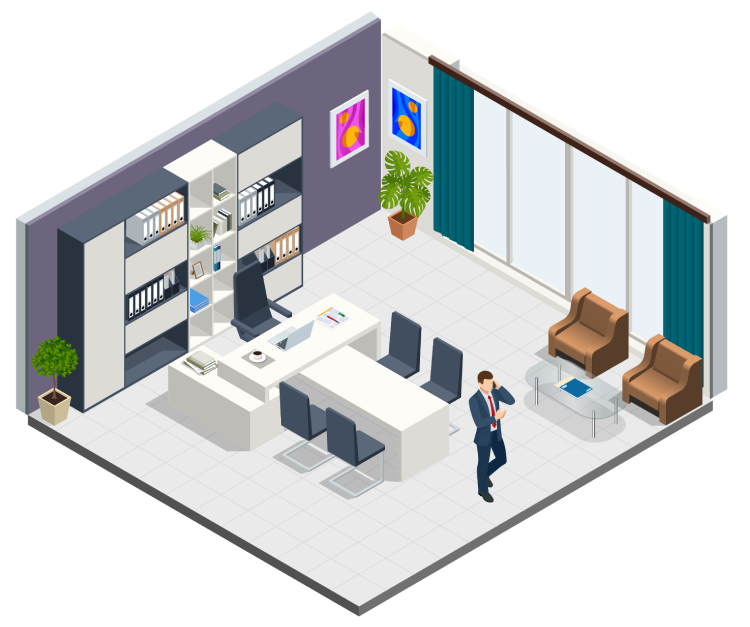
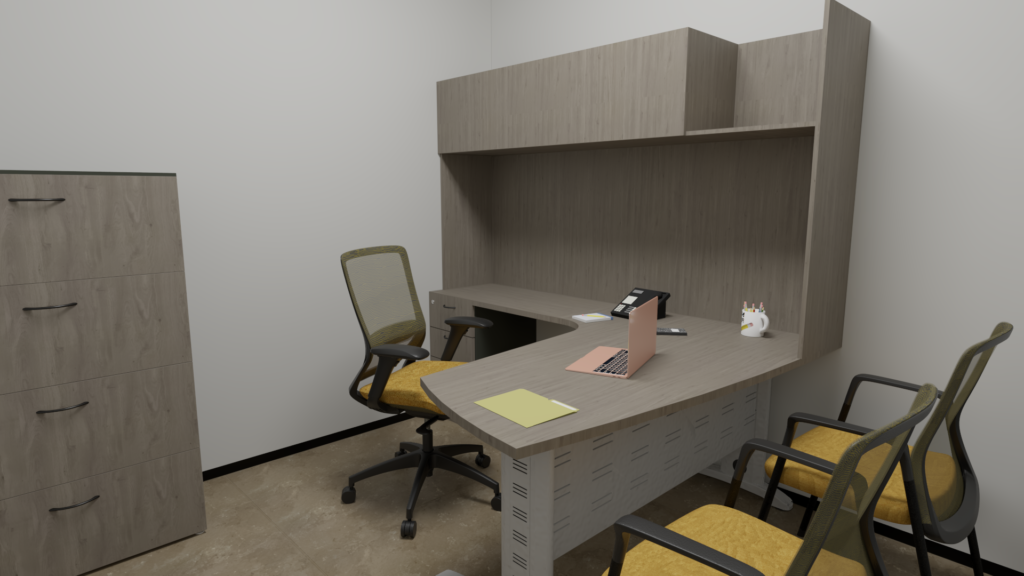
An executive office conveys how a company makes decisions. Spazzio designs these spaces to project order, authority, and comfort—for both the occupant and the visitor.
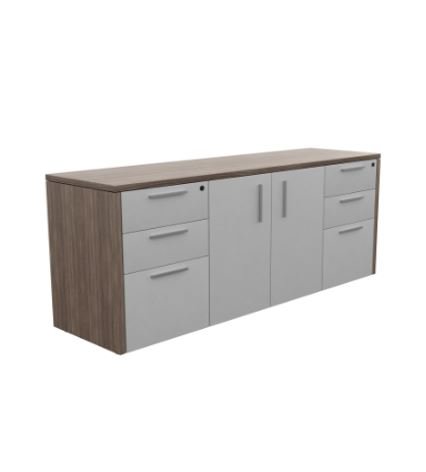
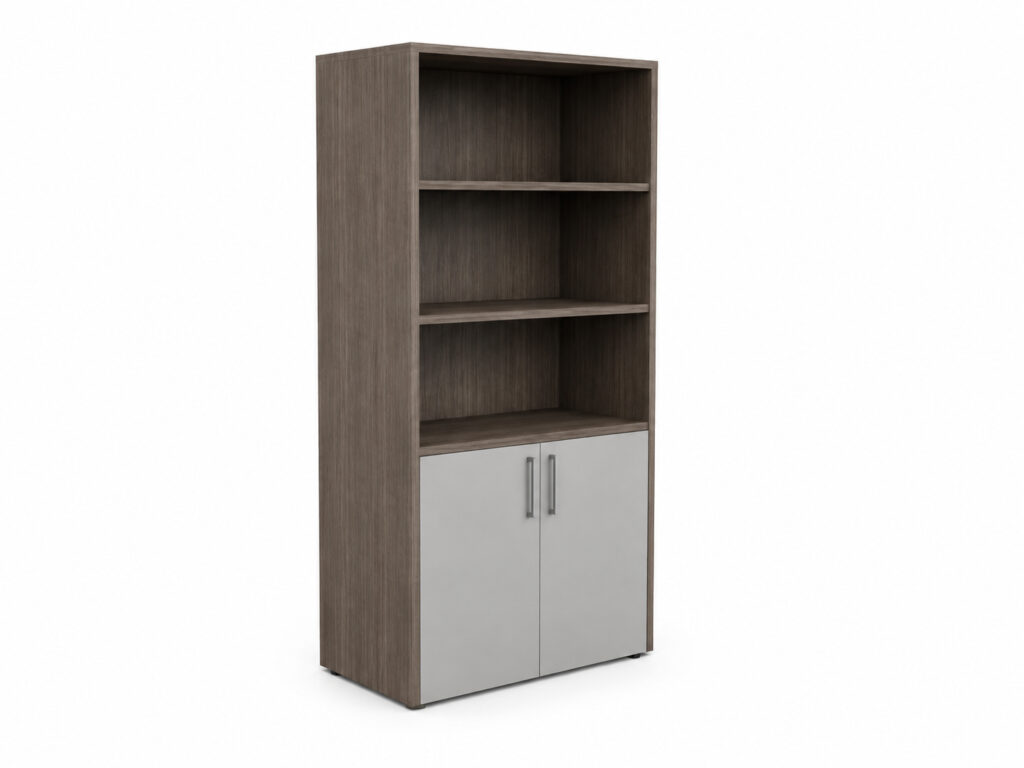
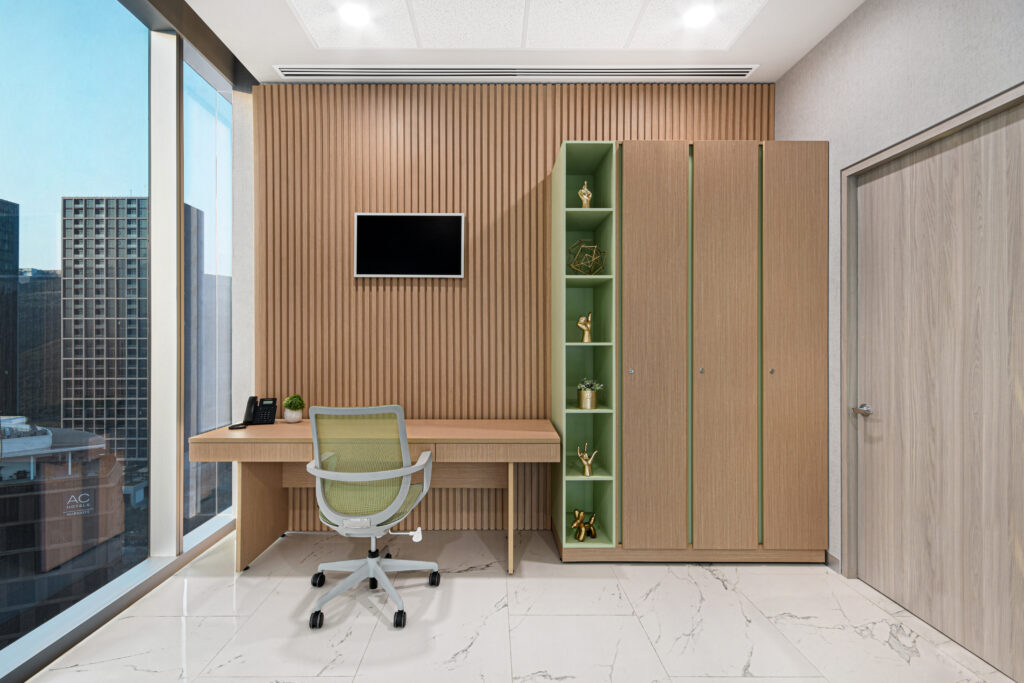
Systems that organize documents, materials, and personal belongings for teams. The mix of filing cabinets, shelving, and lockers is adjusted to the type of operation and the volume of daily use.
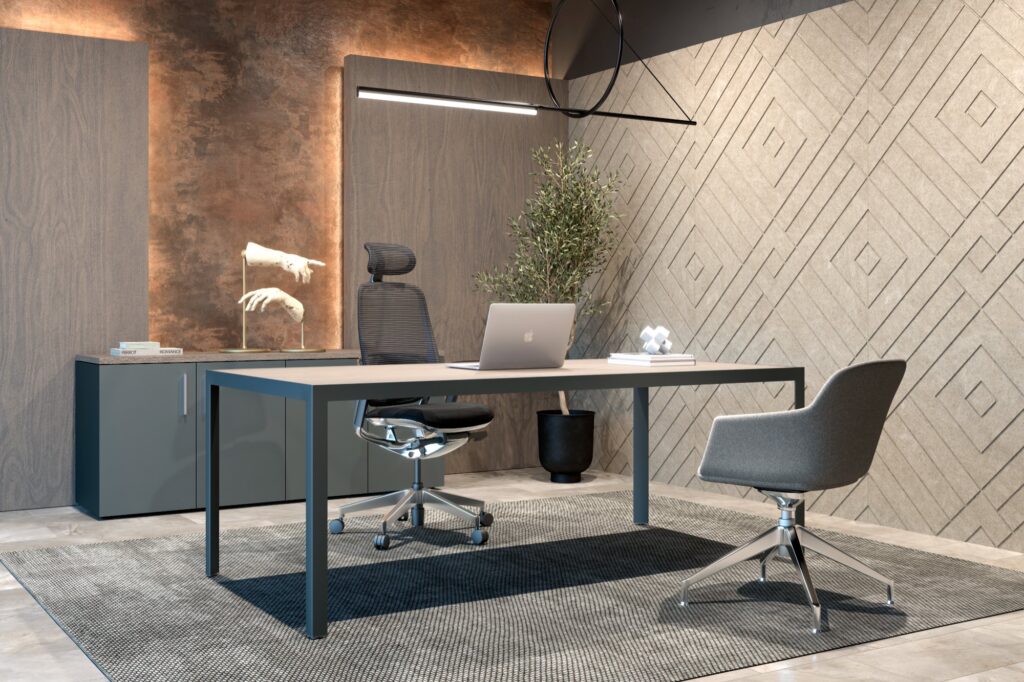
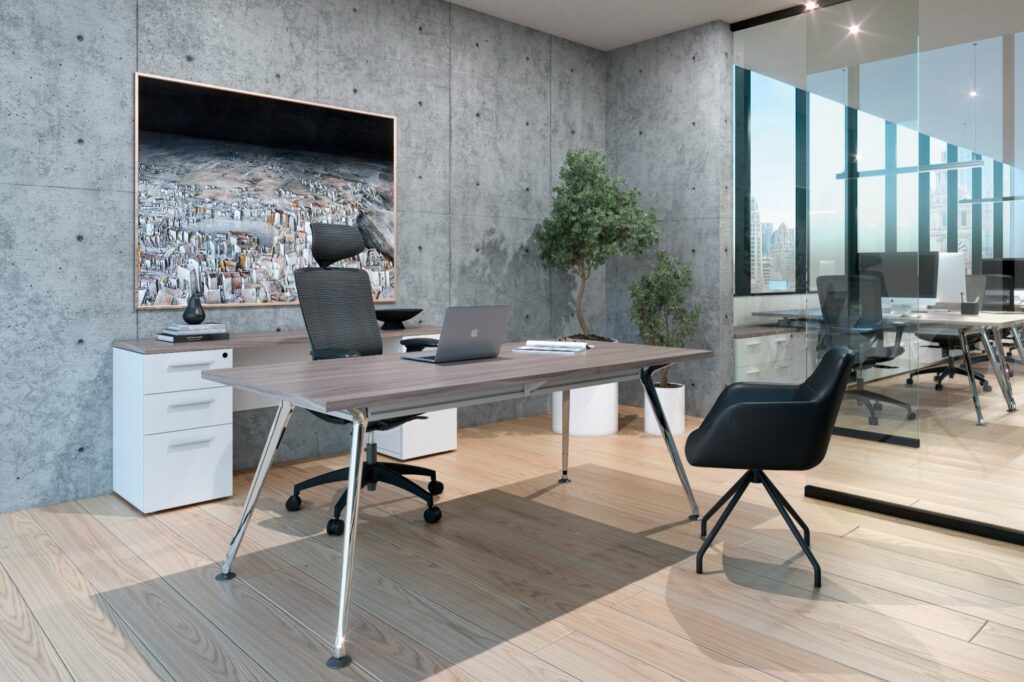
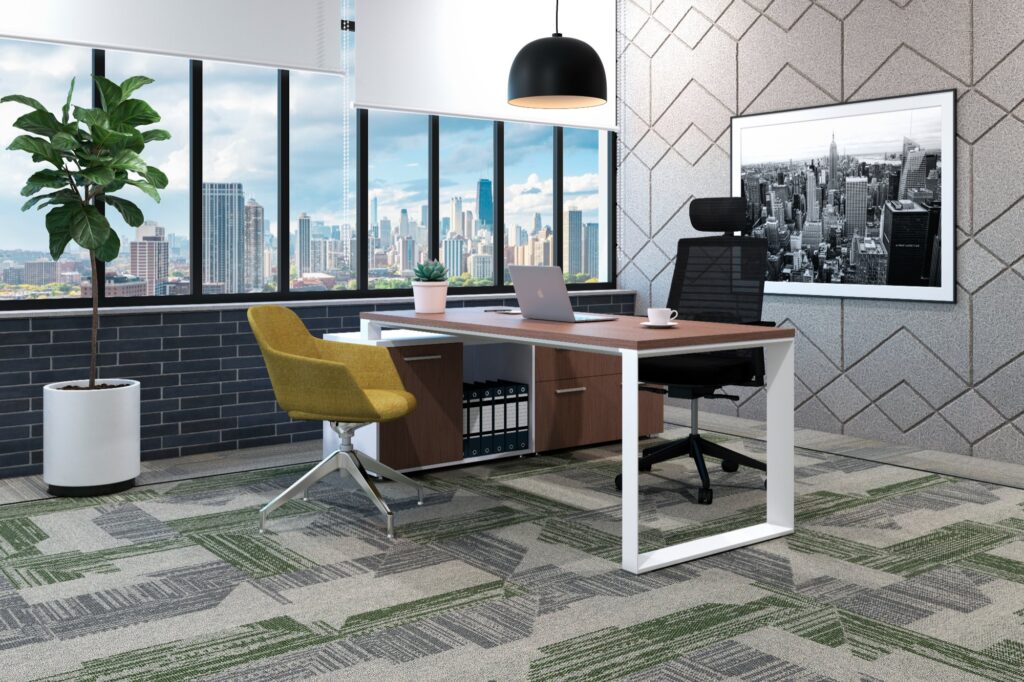
Main workstation within the executive office. Its design balances functionality and presence, providing the user with ample space for documents, computing equipment, and personal items while maintaining visual order.
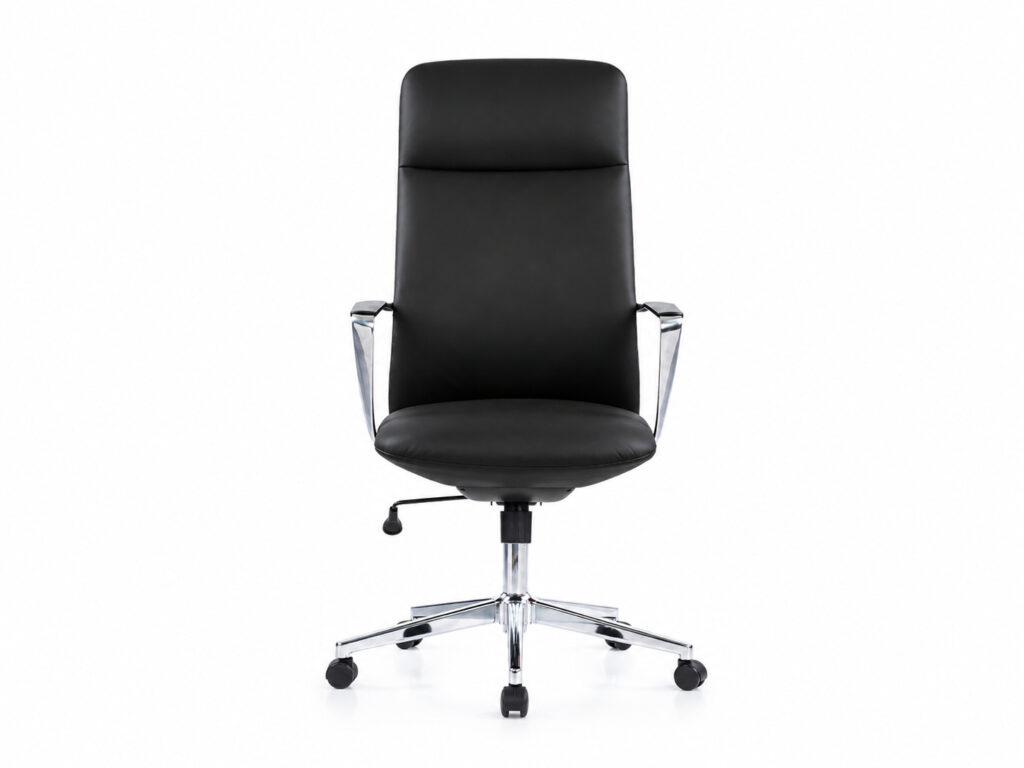
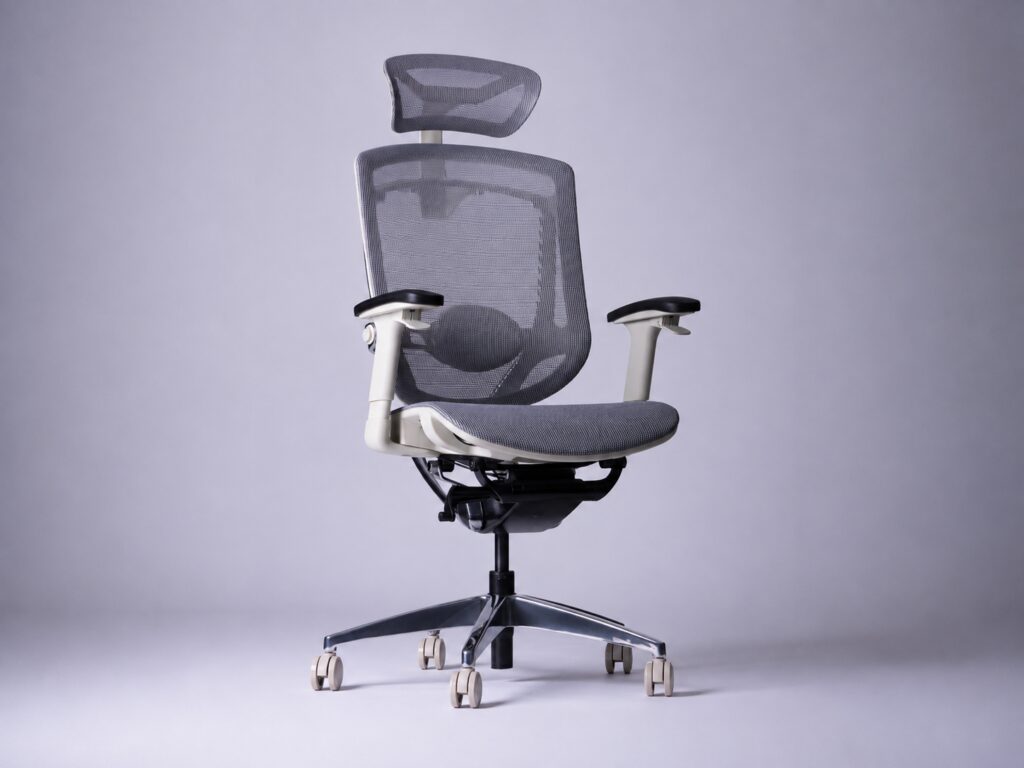
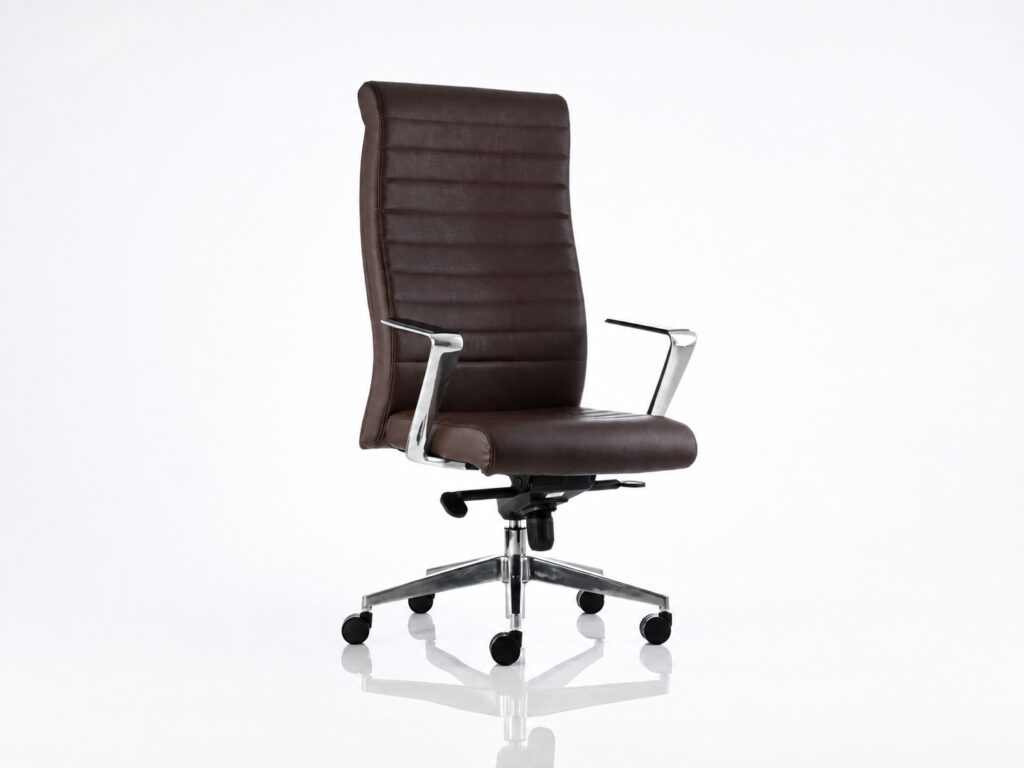
A seat designed for long workdays. It offers support and adjustments that promote good posture, along with a finish befitting the hierarchical level of the space where it is placed.
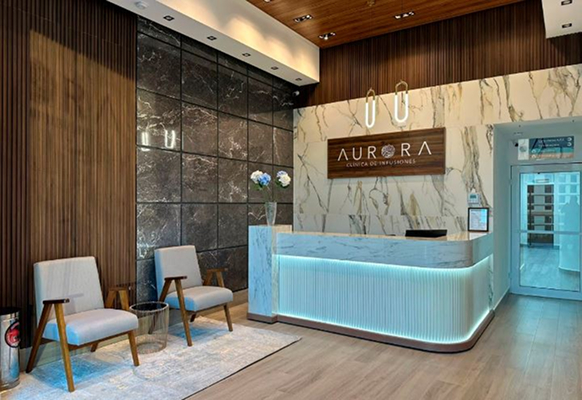
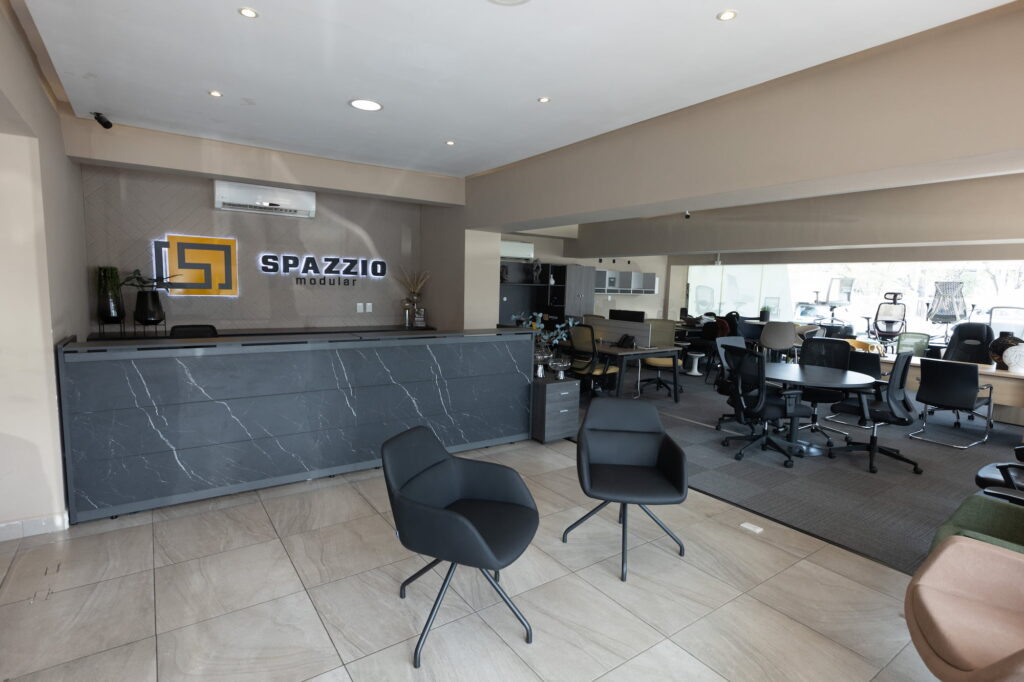
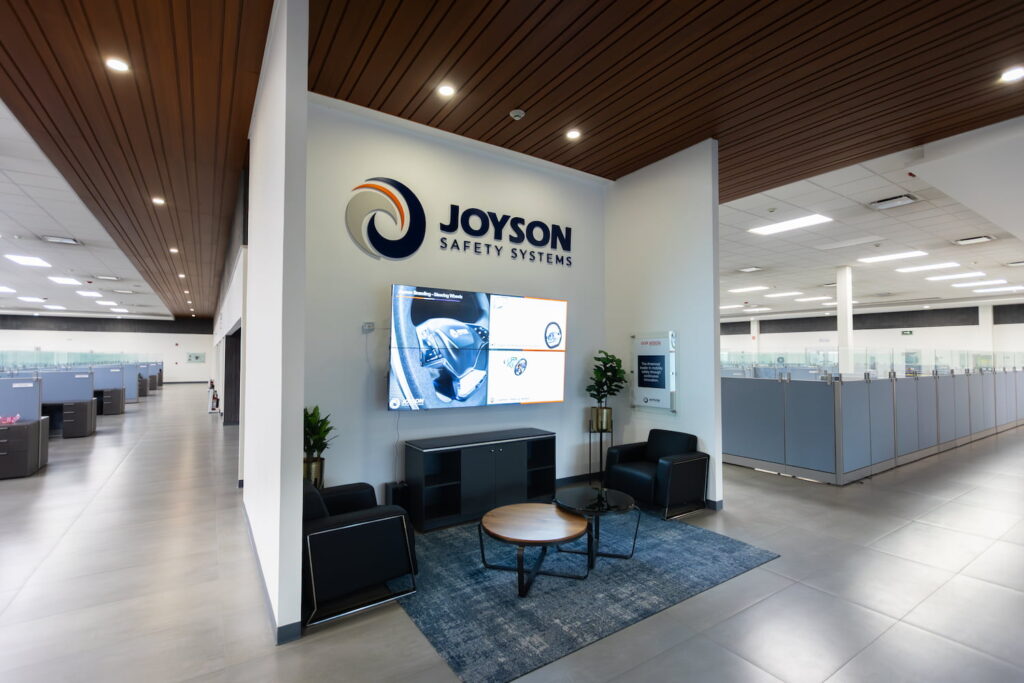
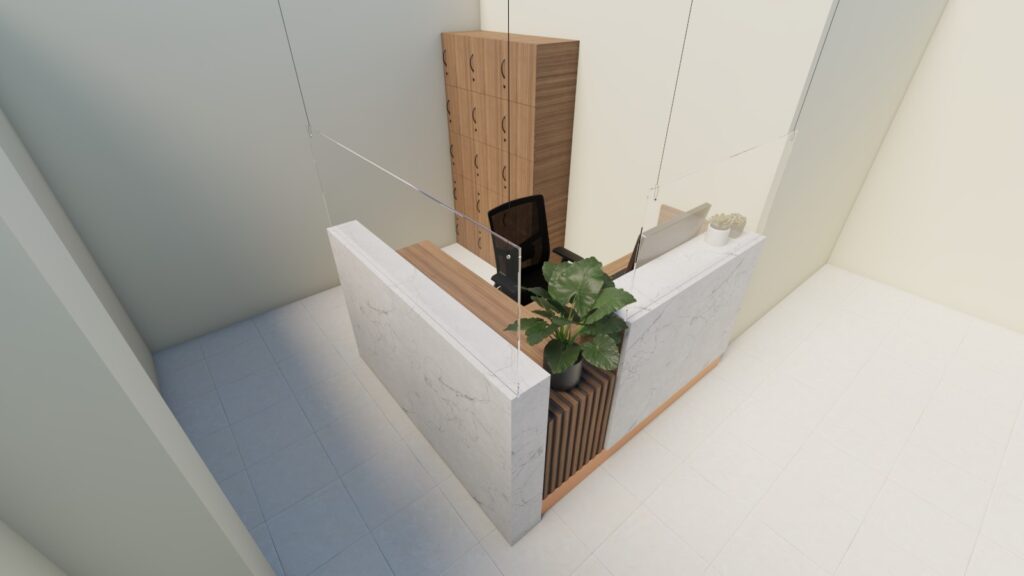
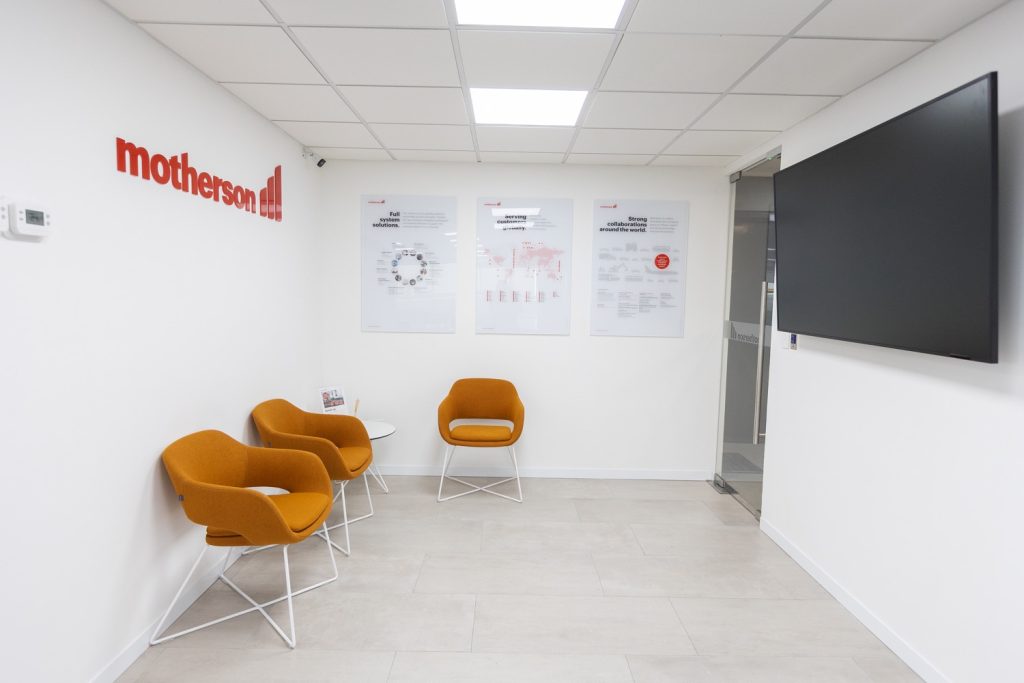
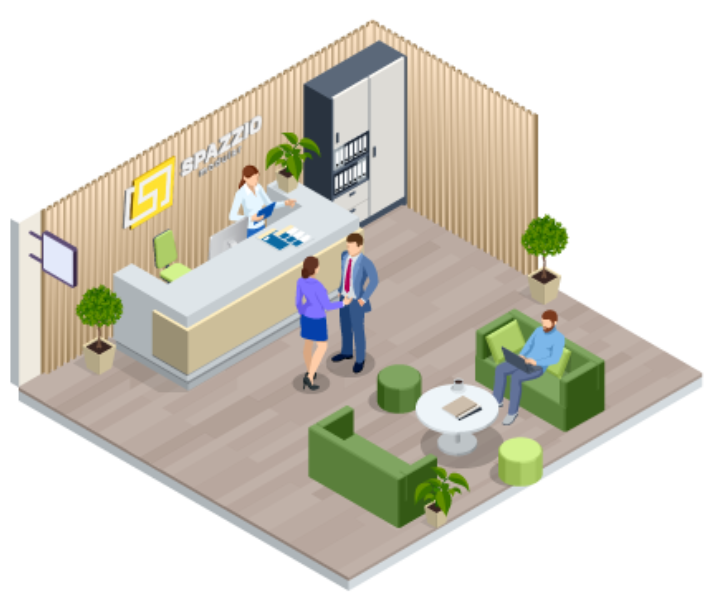
Reception is a visitor’s first contact with the company. Spazzio designs this space to show, within seconds, the level of the organization that welcomes them.
At the reception area, the bookcases display materials, awards, or items that reflect the company's history. They add visual value without dominating the space.
Reception is a visitor’s first contact with the company. Spazzio designs this space to show, within seconds, the level of the organization that welcomes them.
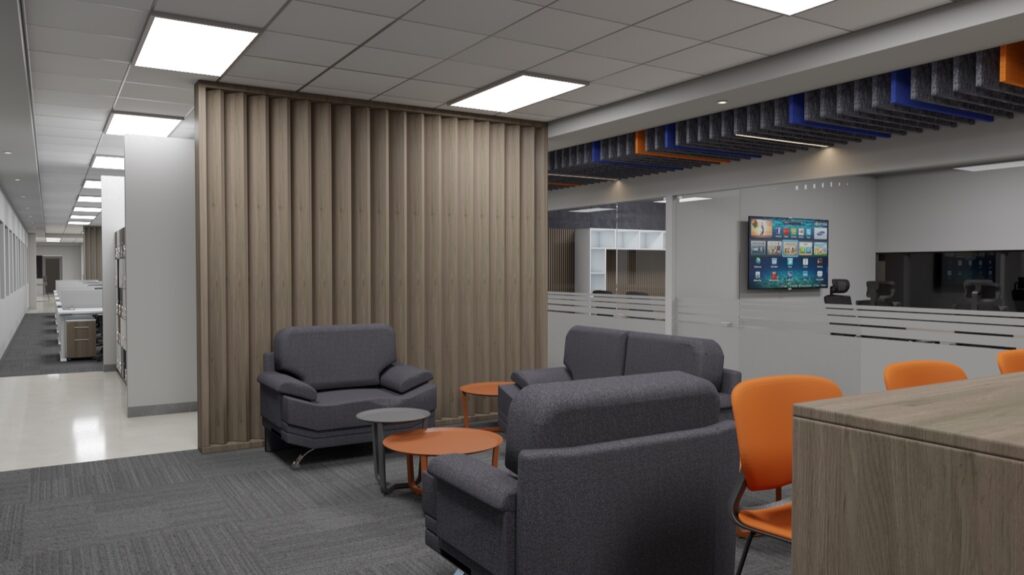
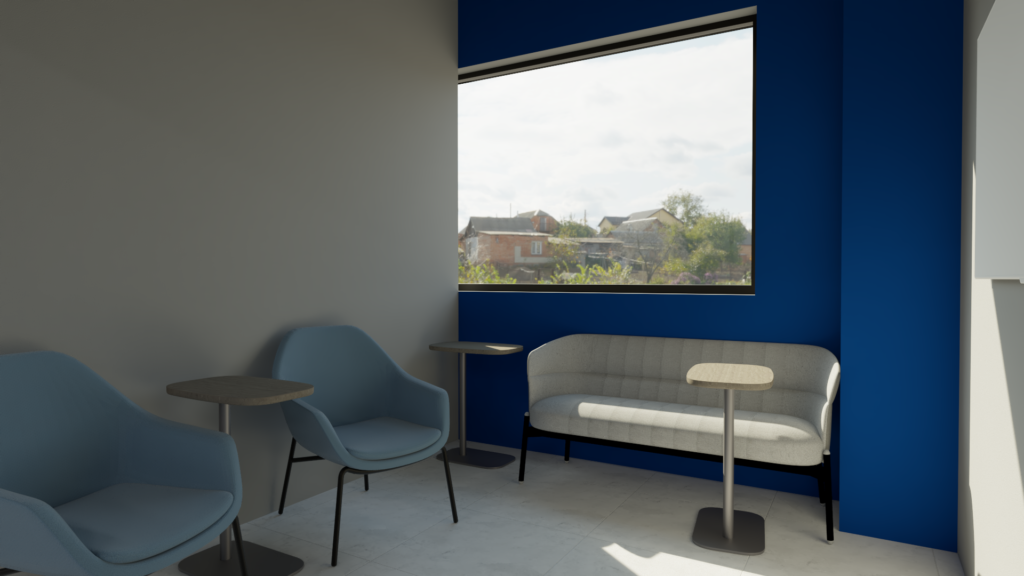
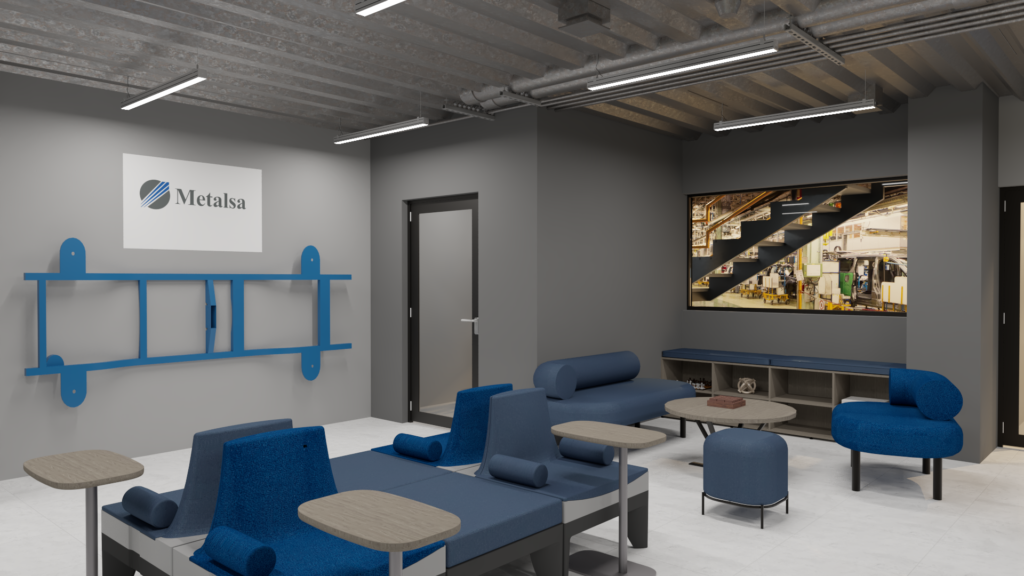
Support surfaces for magazines, welcome materials, or decorative items. They complete the space without crowding it.
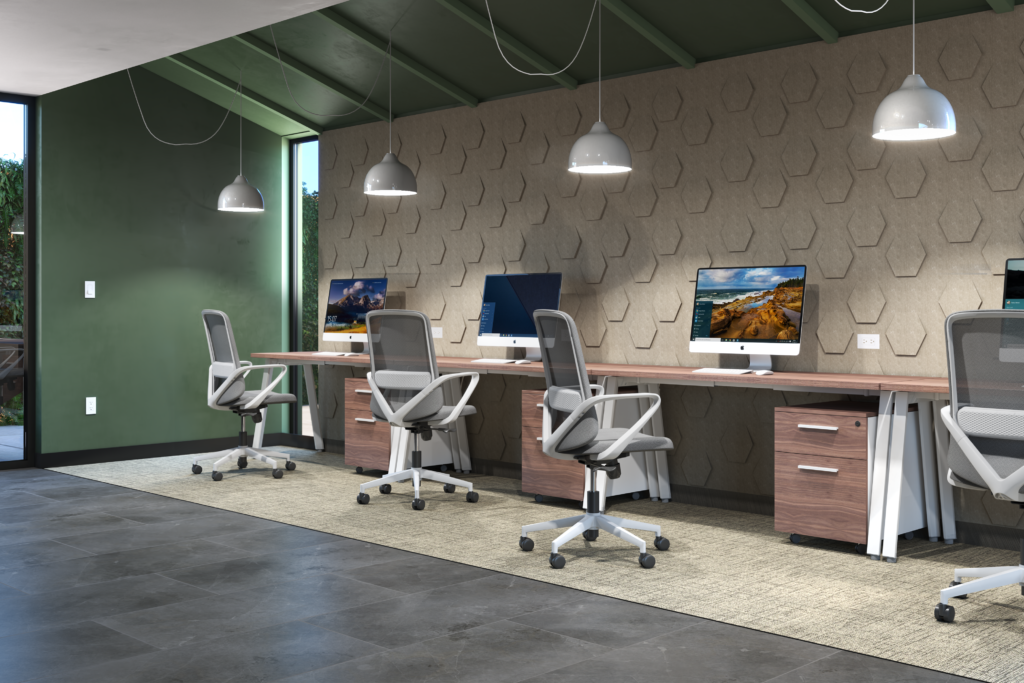
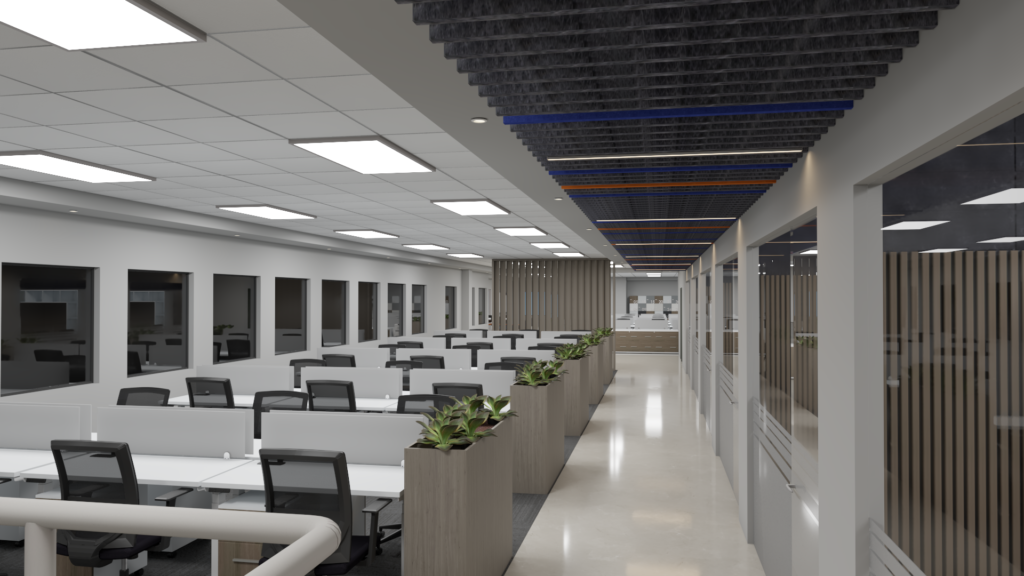
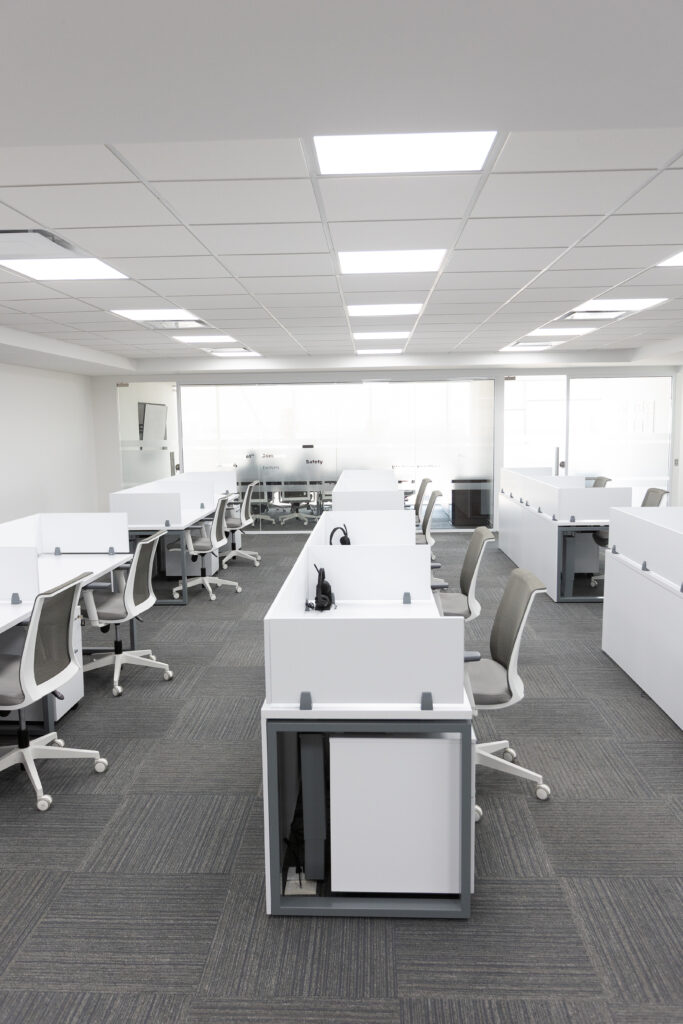
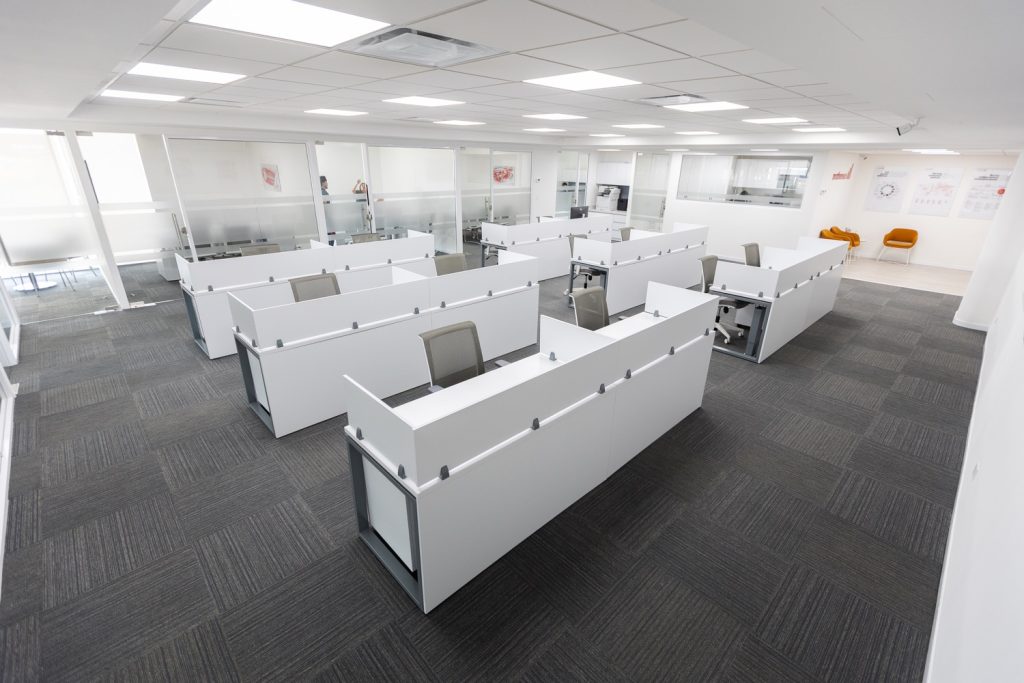
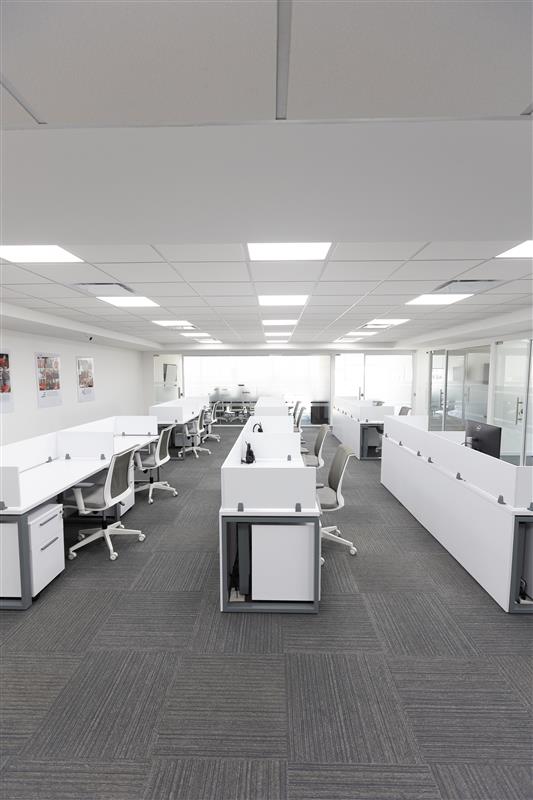
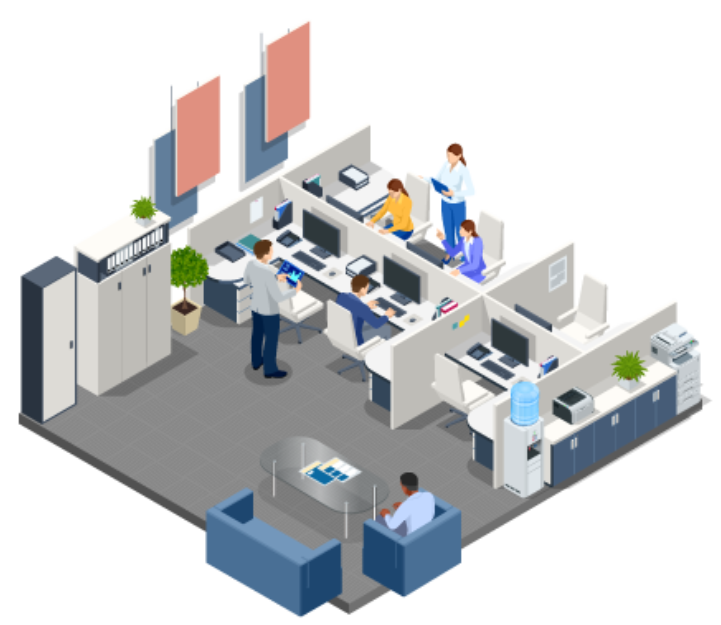
Operational areas house the largest number of employees, so their organization directly impacts the daily workflow. Spazzio designs these spaces with a focus on flow, order, and durability under constant use.
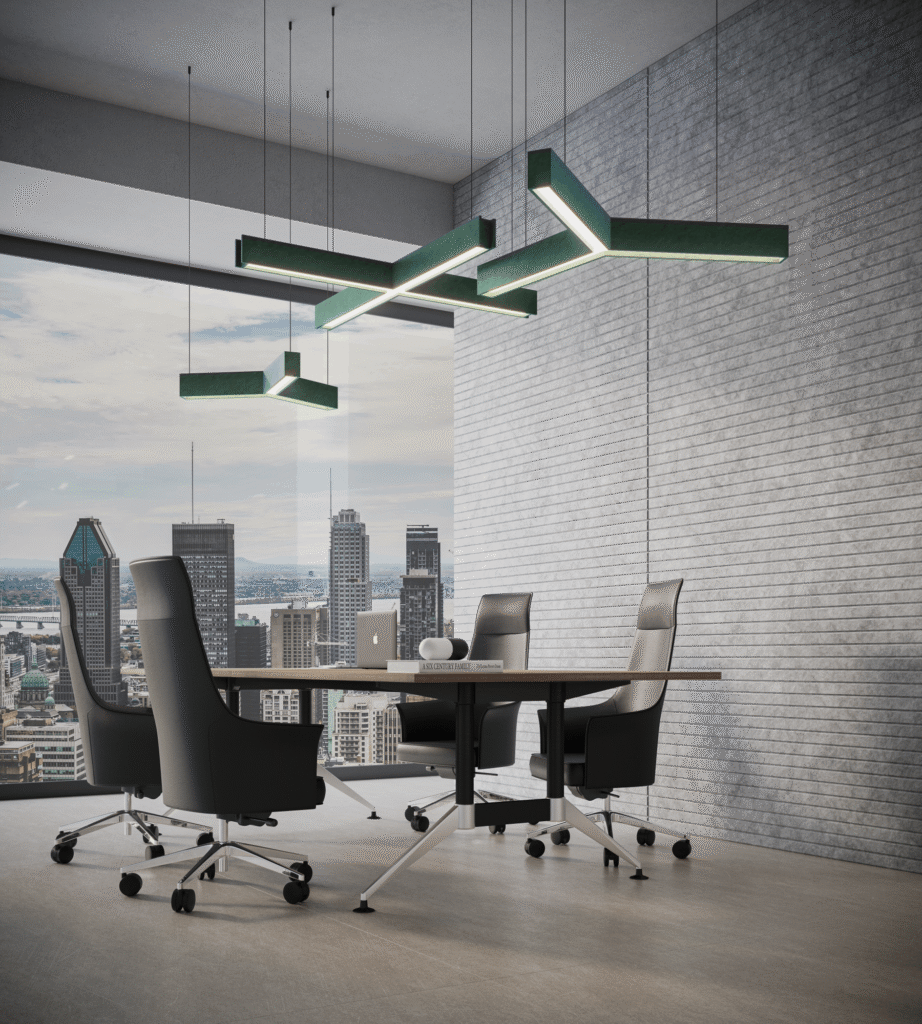
Elements that absorb noise and help control office acoustics. They reduce distractions in operational areas or decision-making zones, while also adding texture and color to the space.
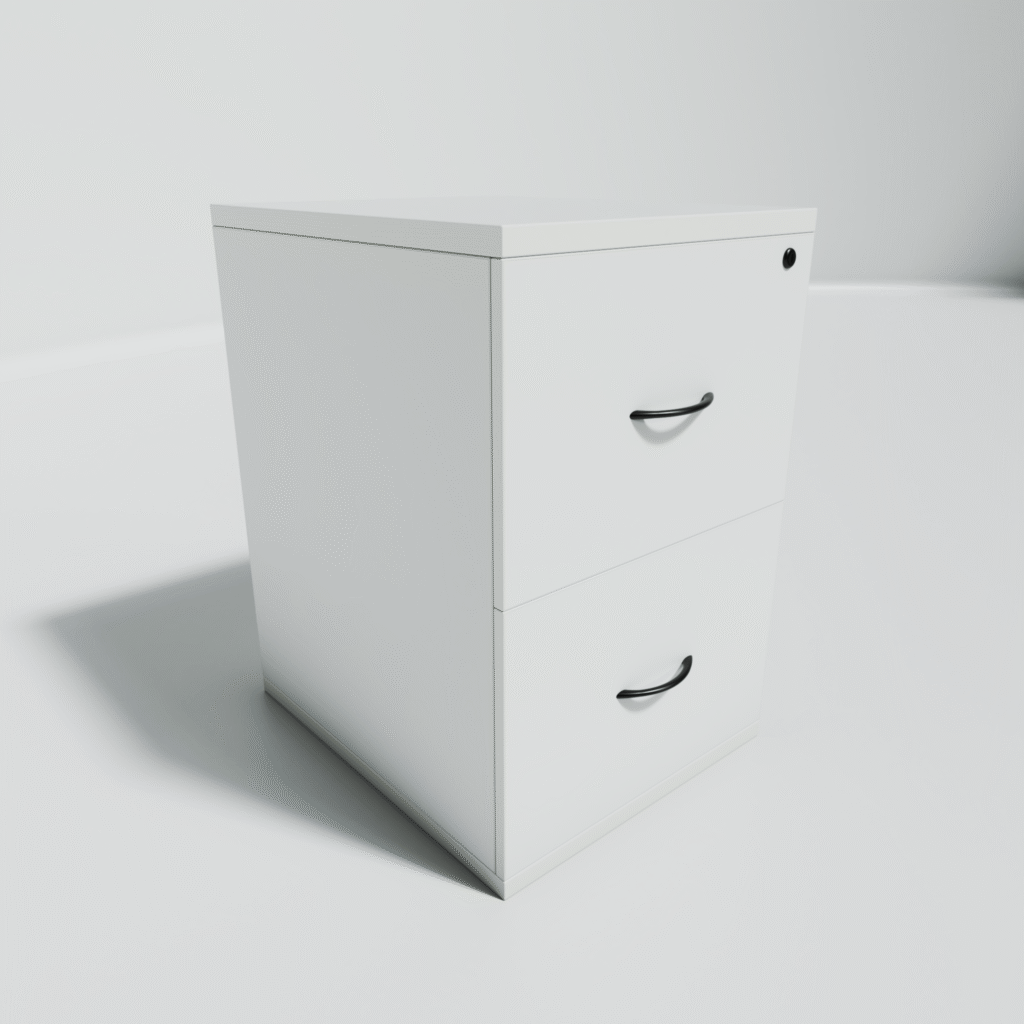
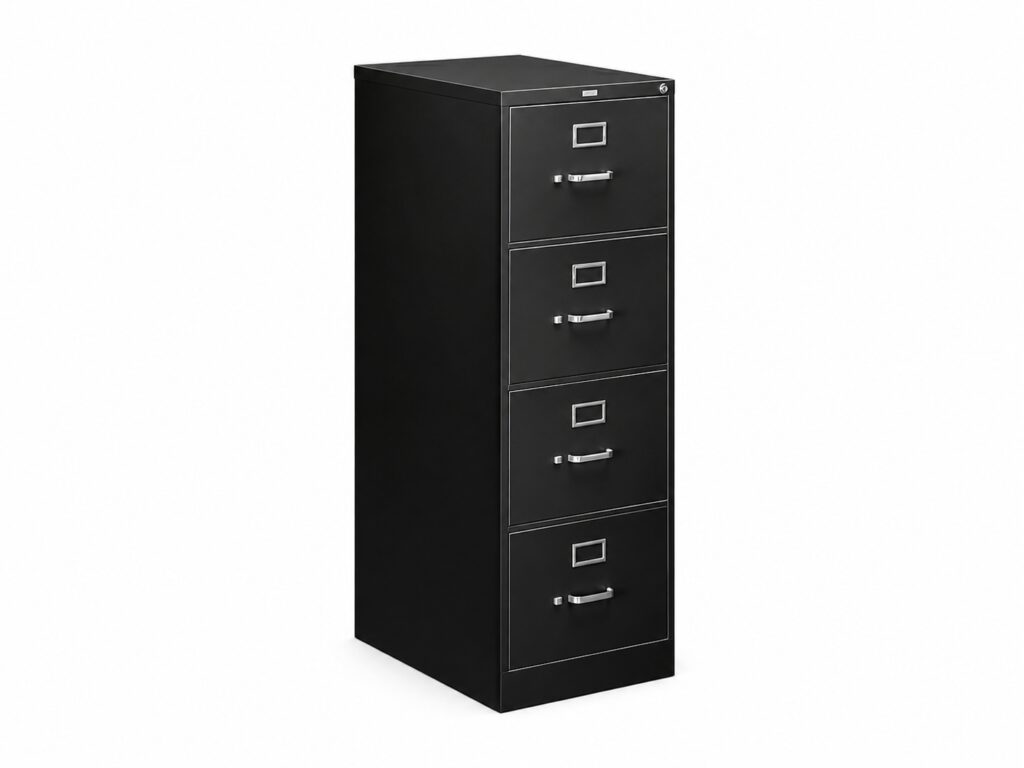
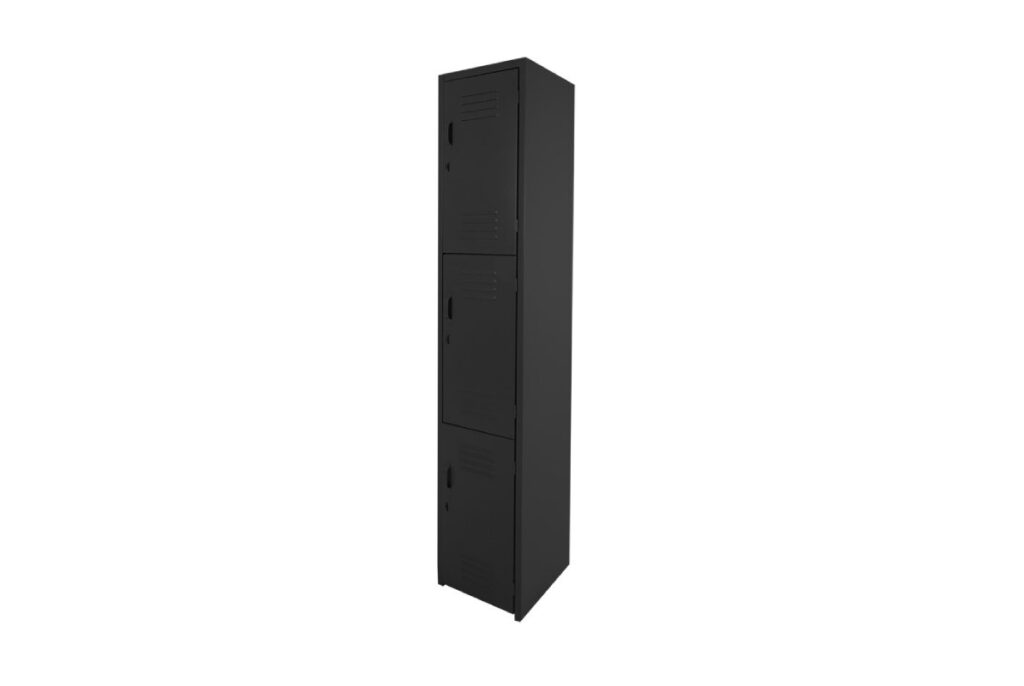
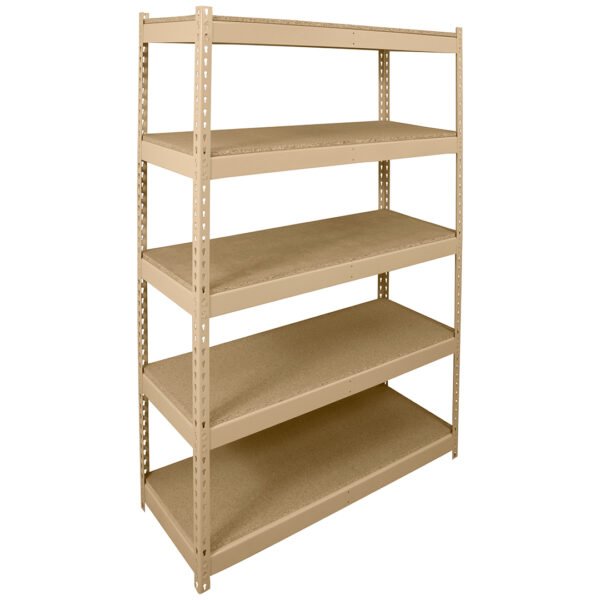
Systems that organize documents, materials, and personal belongings for teams. The mix of filing cabinets, shelving, and lockers is adjusted to the type of operation and the volume of daily use.
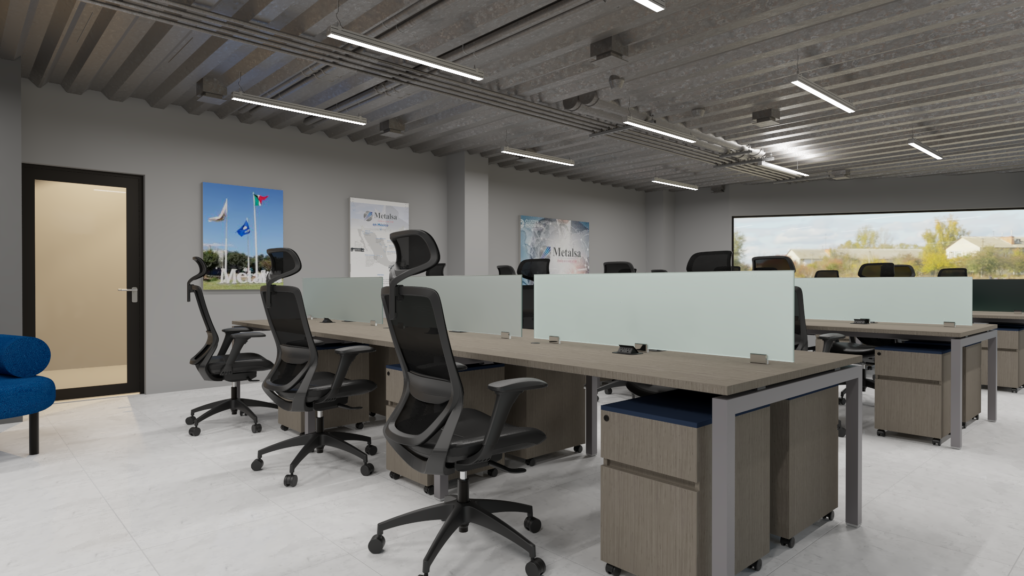
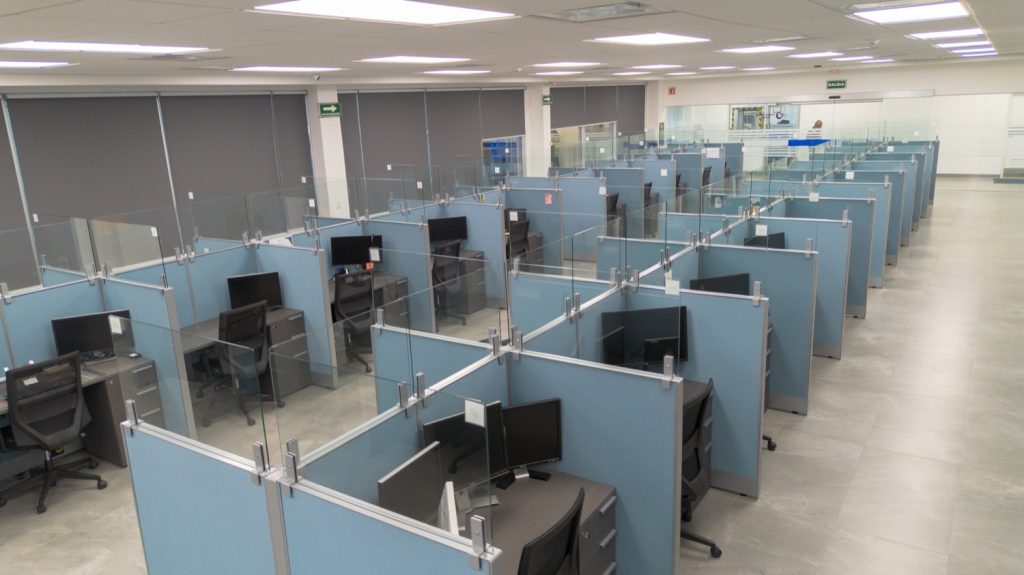
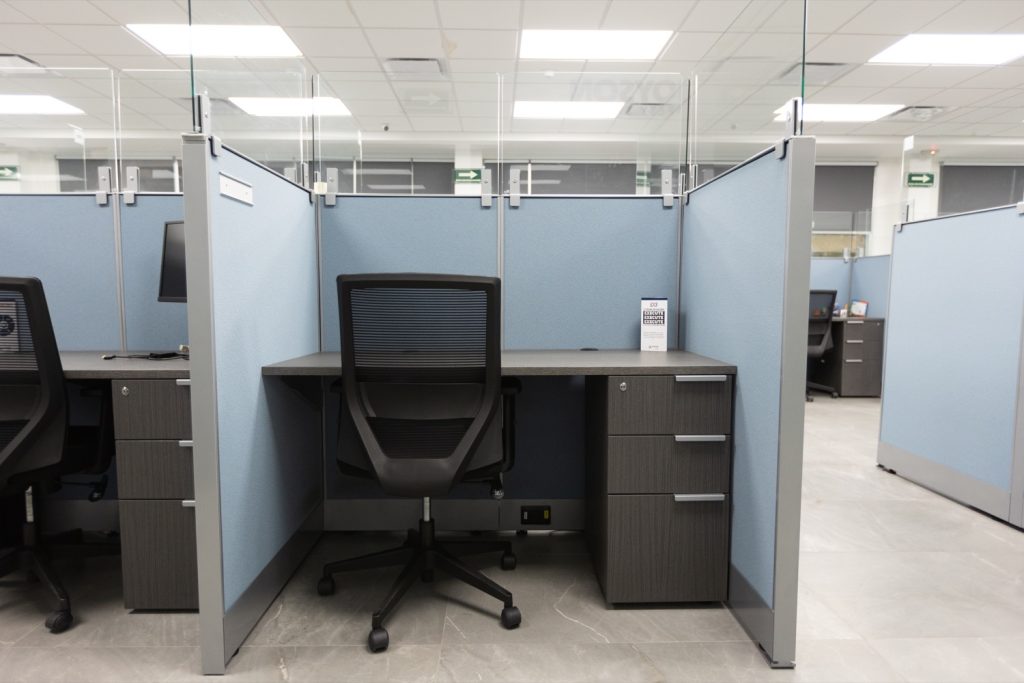
Dividers between workstations that give privacy without fully closing off the space. They help reduce distractions and keep visual order in areas with several workstations.
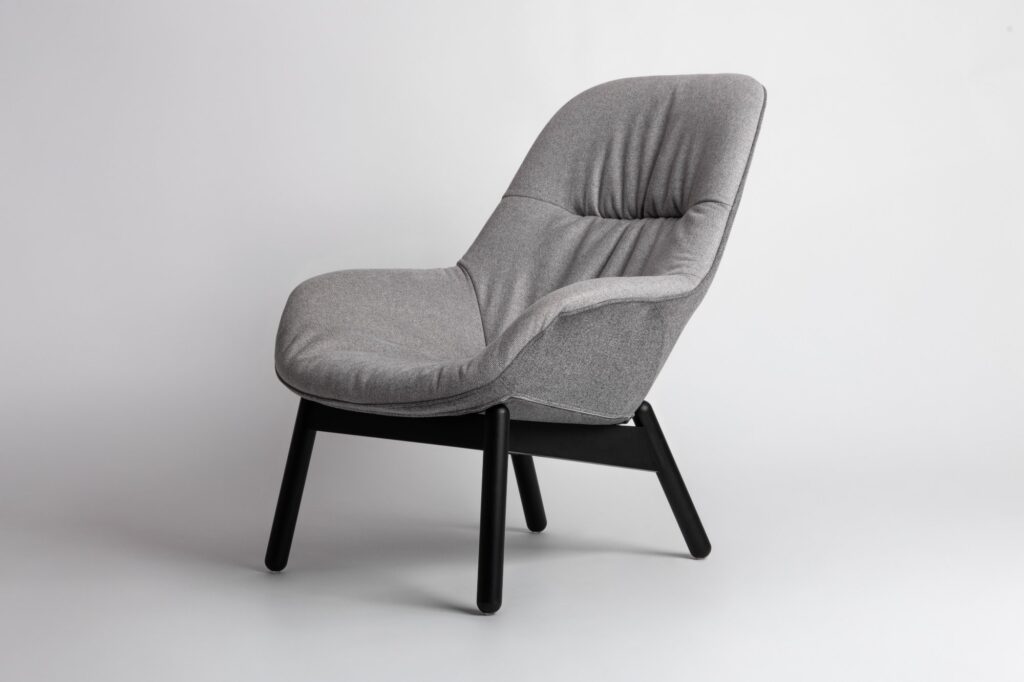
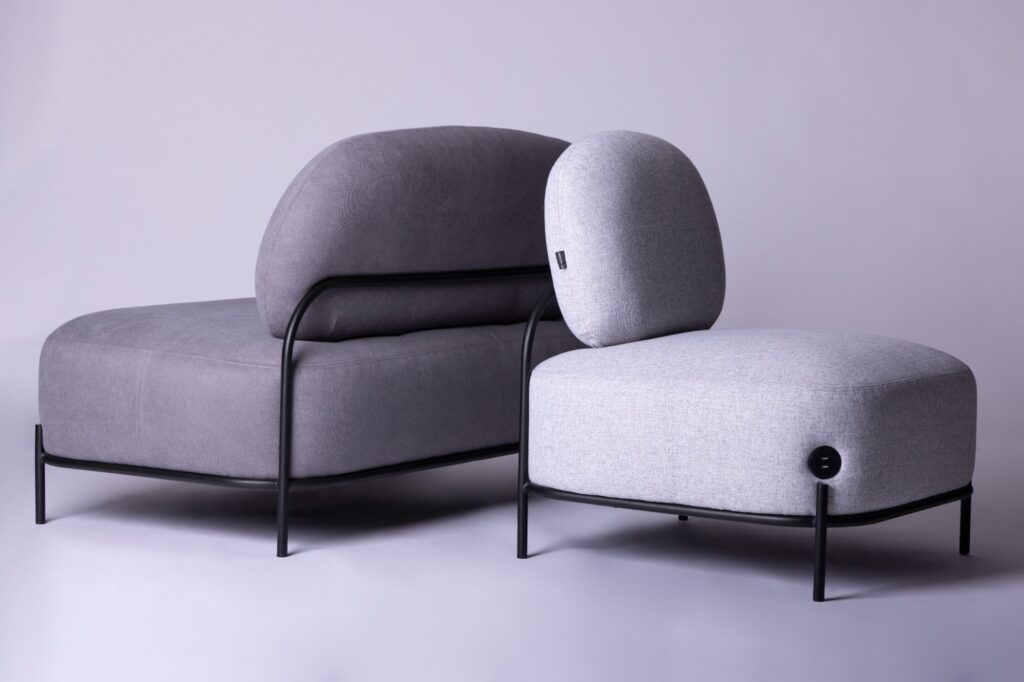
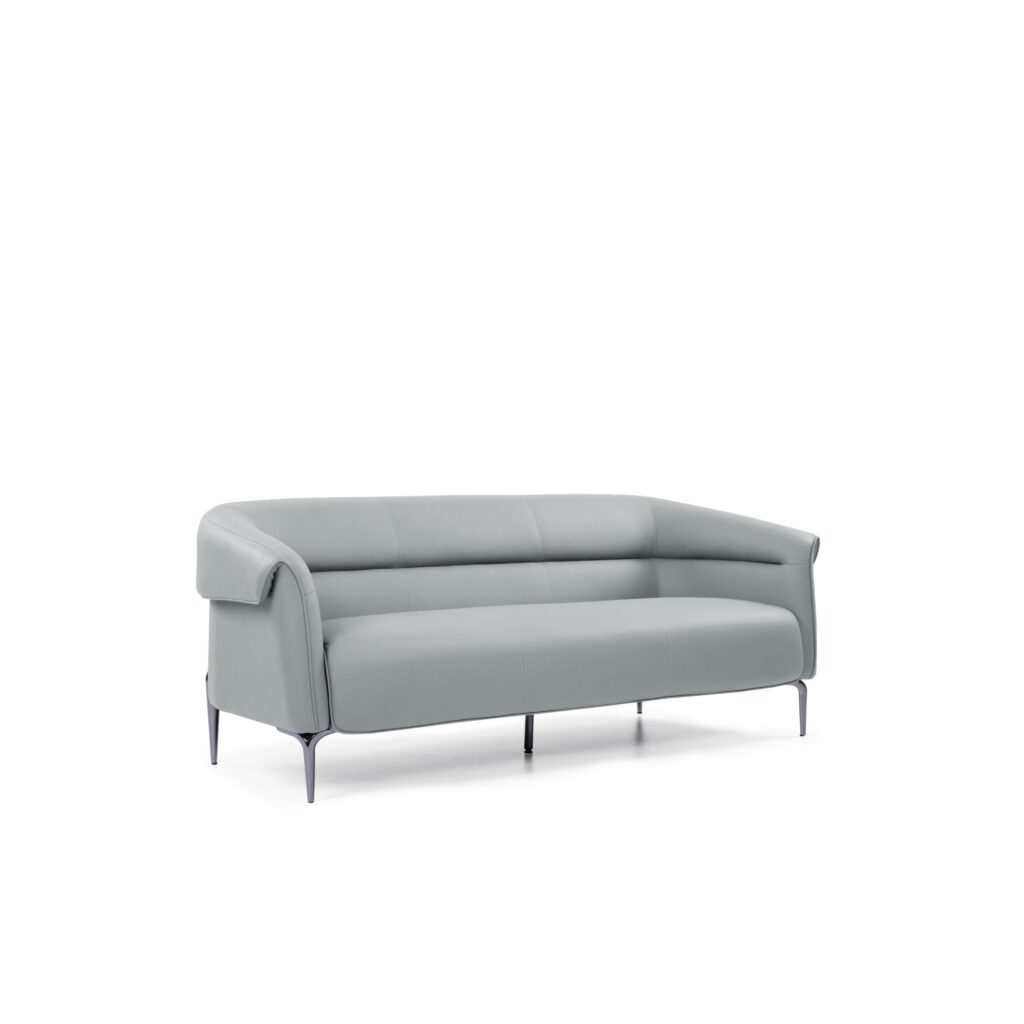
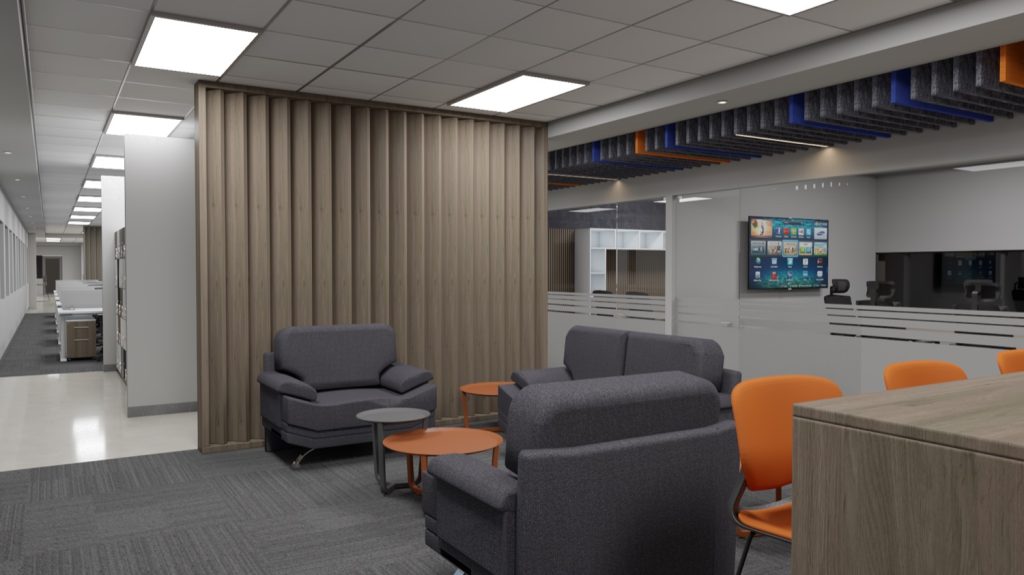
Seating for lounges, reception areas, or waiting spaces. They lend a more relaxed feel to the office and offer a spot to take a break during the workday.
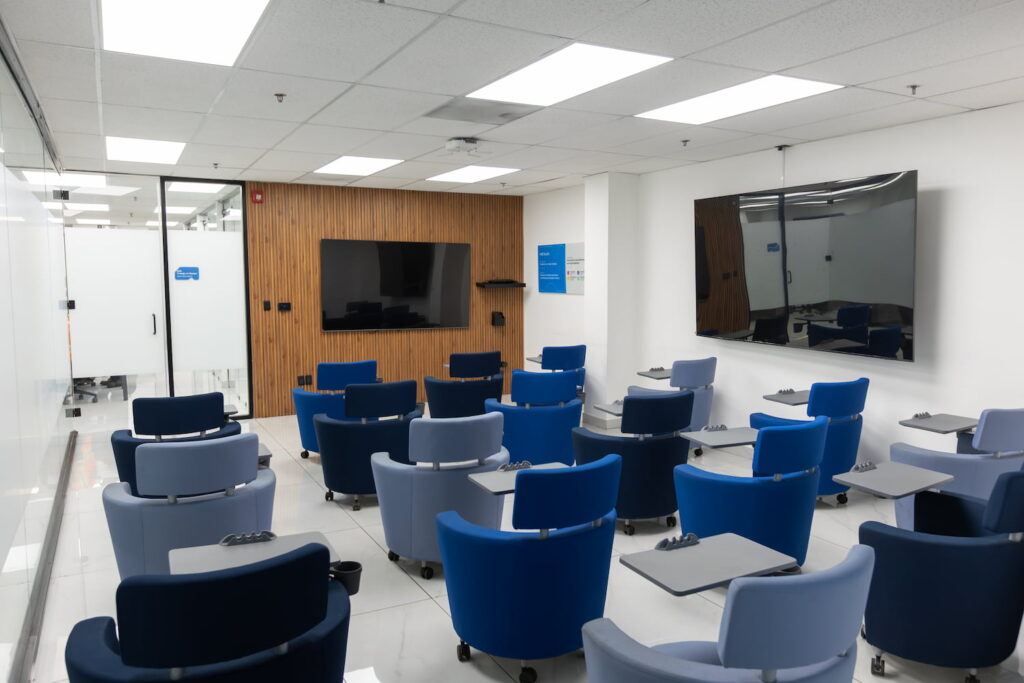
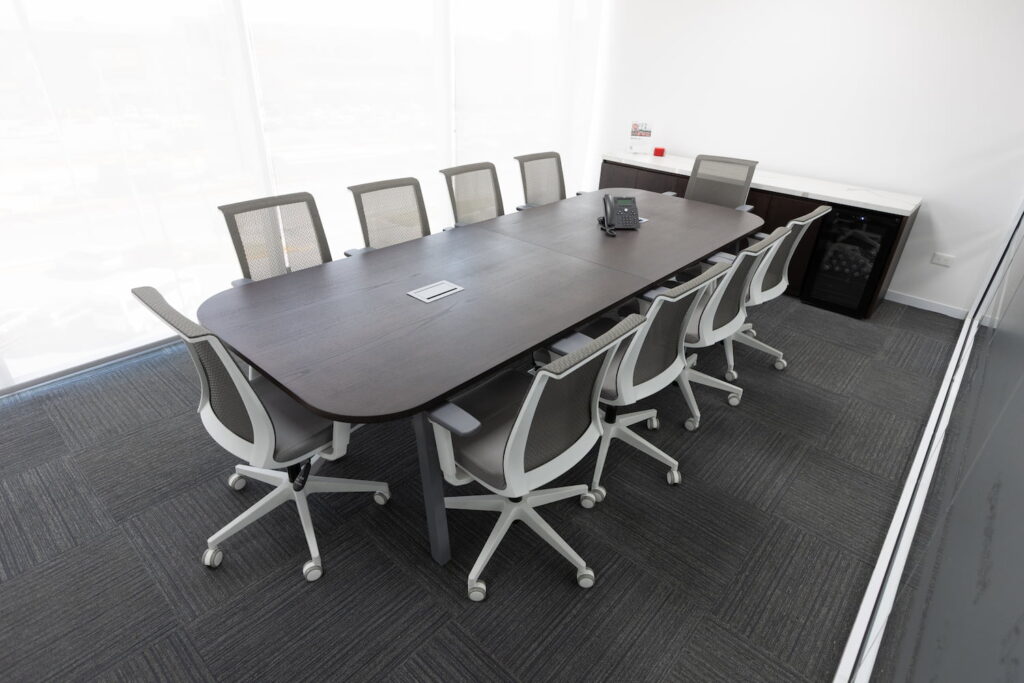
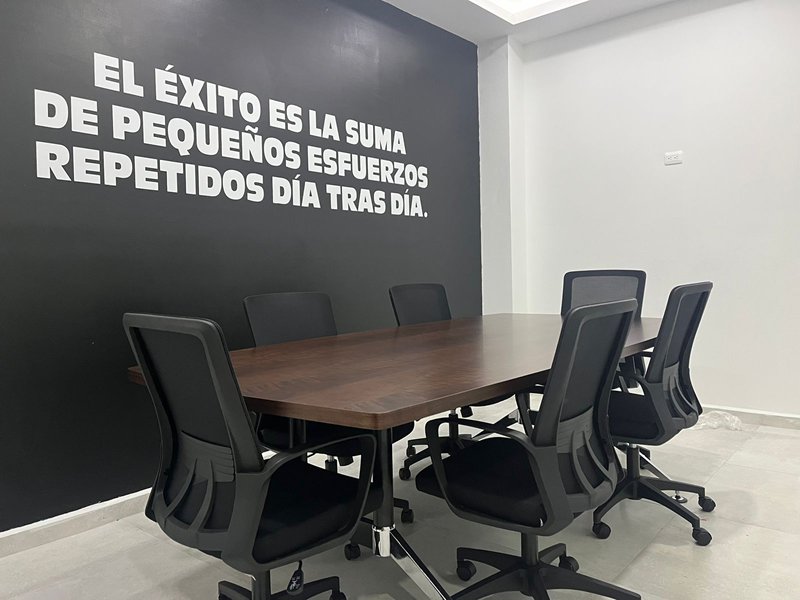
The decision-making area is where agreements are finalized, projects are presented, and key organizational issues are resolved. Spazzio designs this space to foster concentration and project professionalism to any stakeholder.
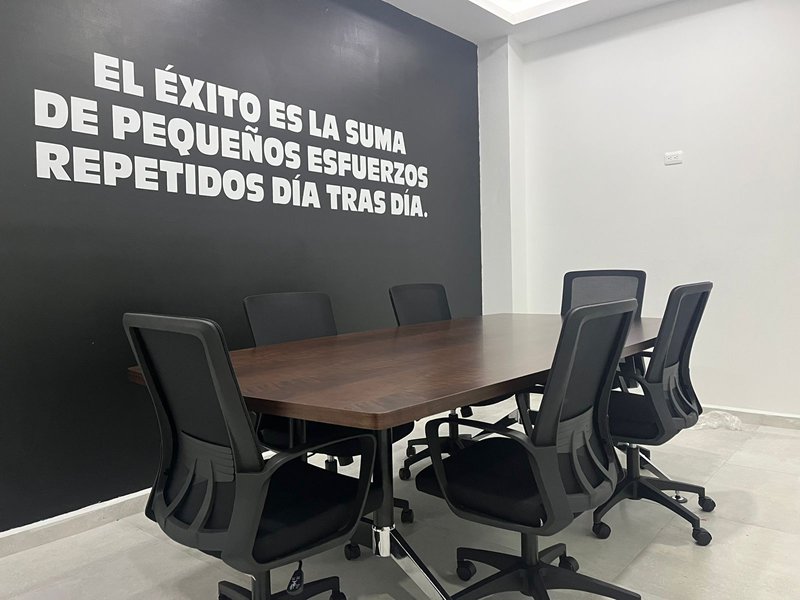
Operations areas hold the largest number of employees, so how they are organized directly affects the daily pace of work. Spazzio designs these spaces with flow, order, and resistance to constant use in mind.
They store documentation related to the topics discussed in the decision zone. They keep the space tidy and ready for each meeting.
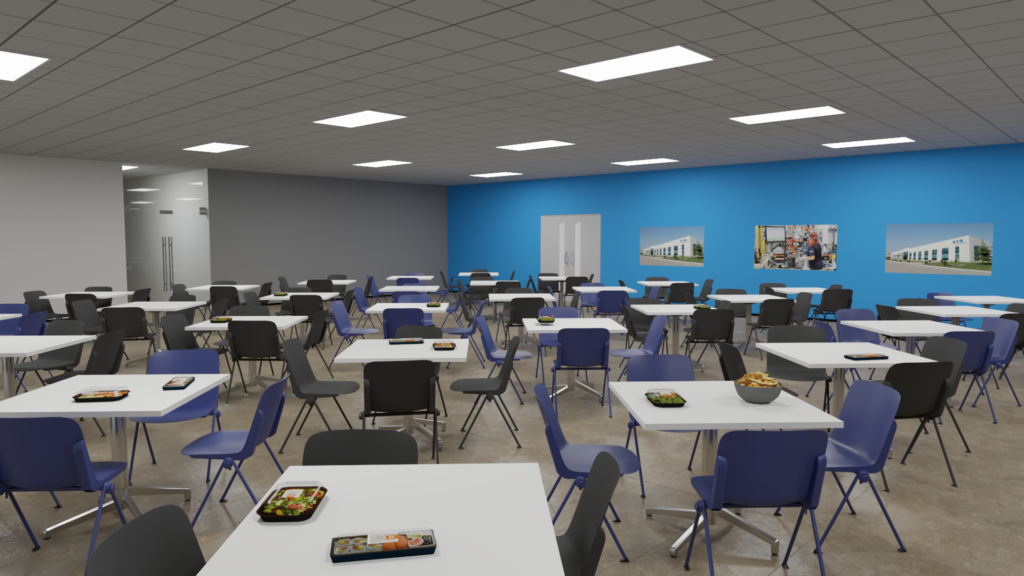
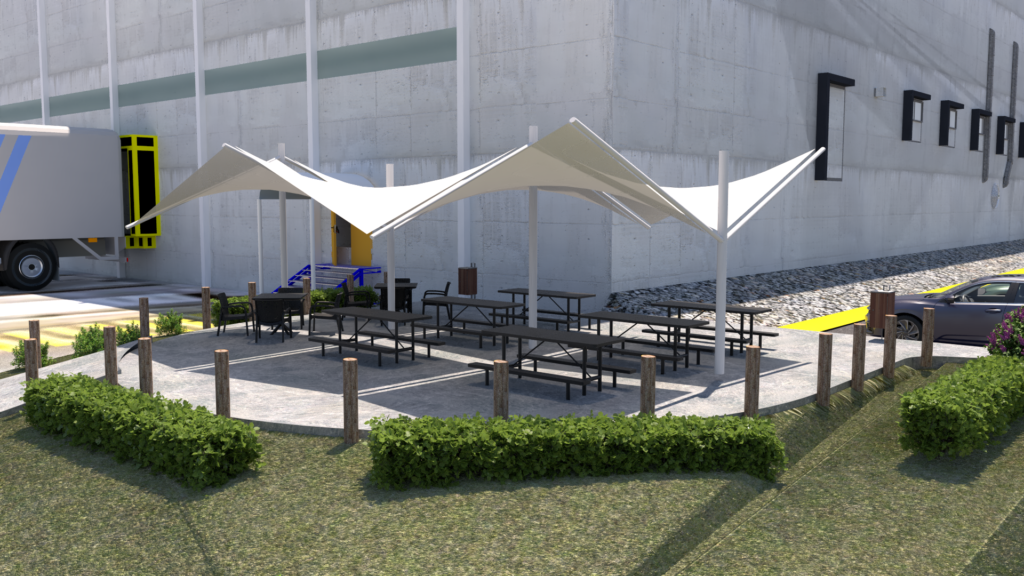
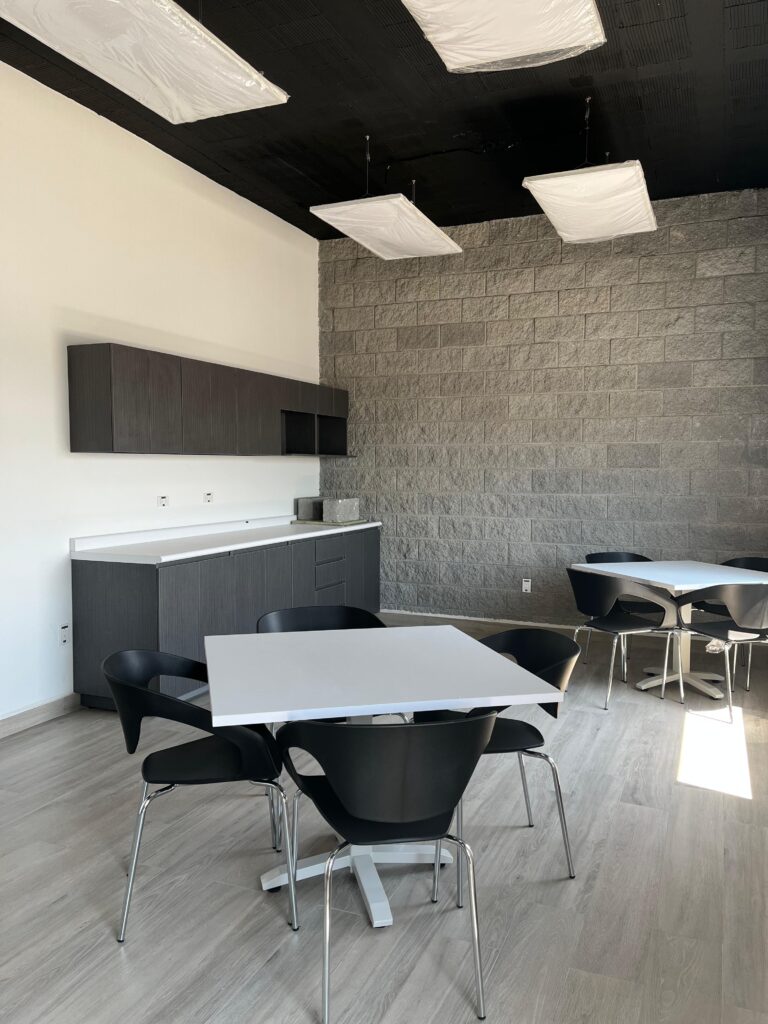
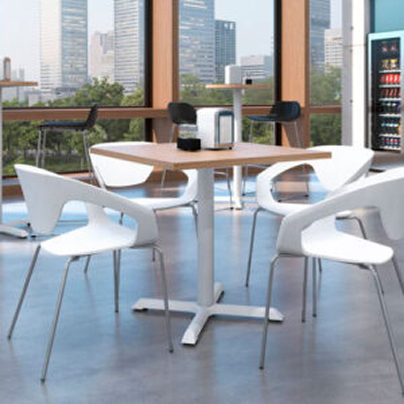
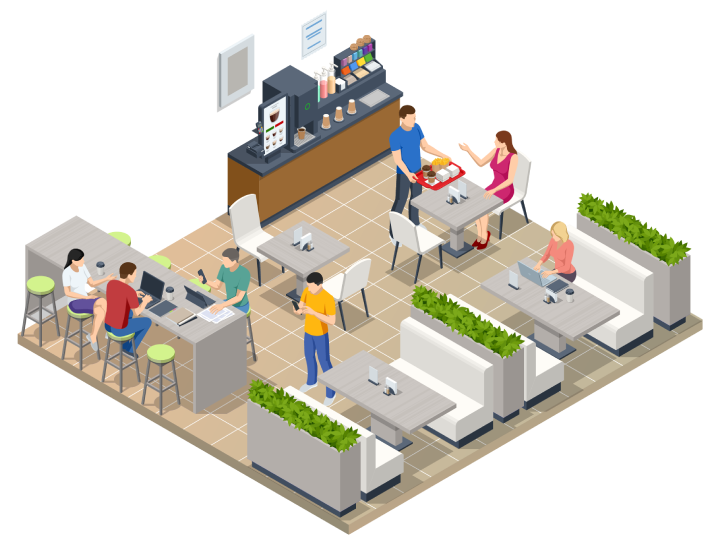
The dining area gives teams a place to rest and recharge during the workday. Spazzio develops it as a functional extension of daily operations, comfortable and easy to maintain.
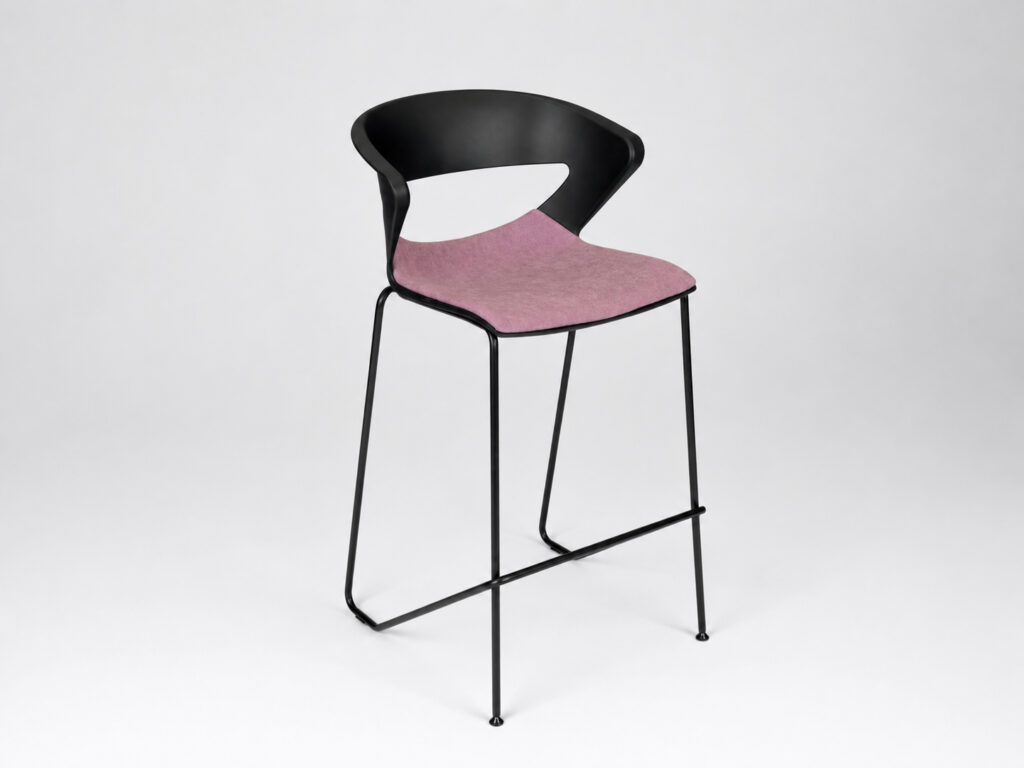
Practical, durable seating built for constant use. The design makes cleaning easier and suits dining areas with a high volume of people.
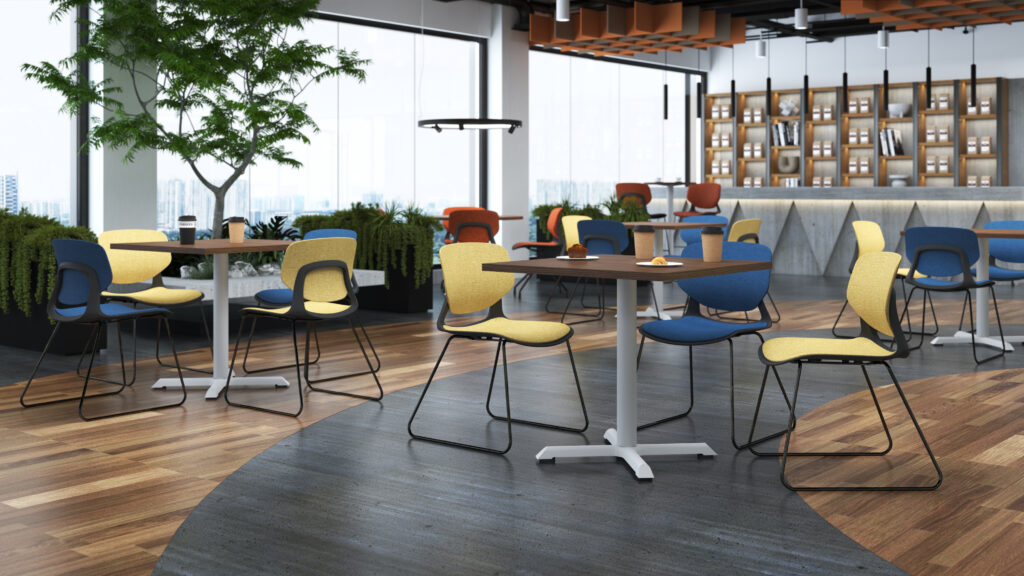
A side table designed for waiting areas or informal spaces. It serves as a surface for drinks or devices while the user waits or takes a brief break.

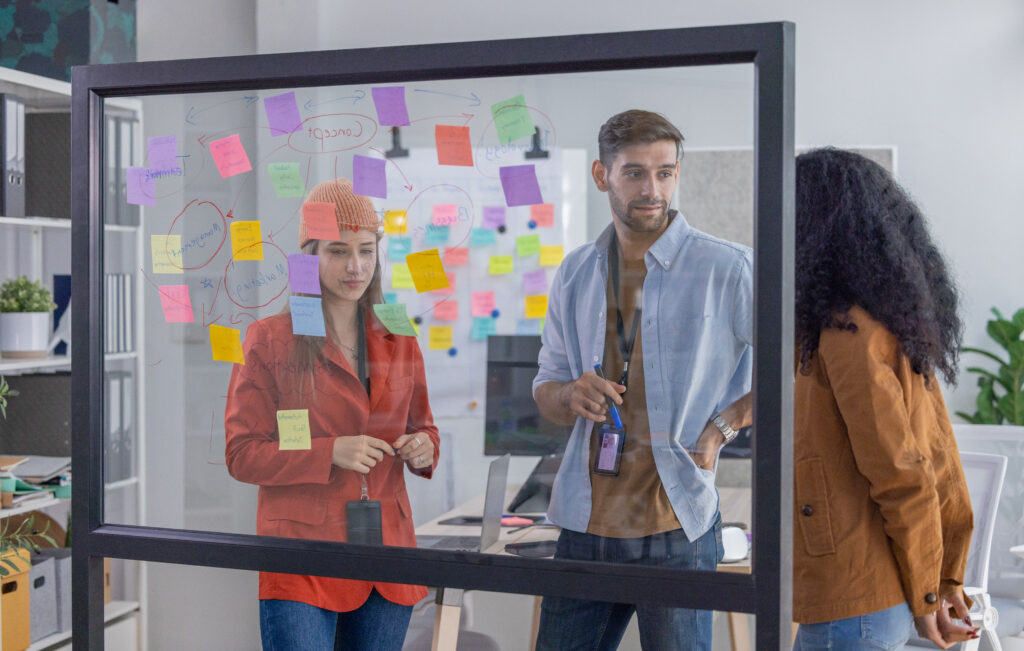
A surface for explaining, jotting down ideas, or following a session visually. The glass finish gives a clean look and blends well with spaces that have a polished corporate image.
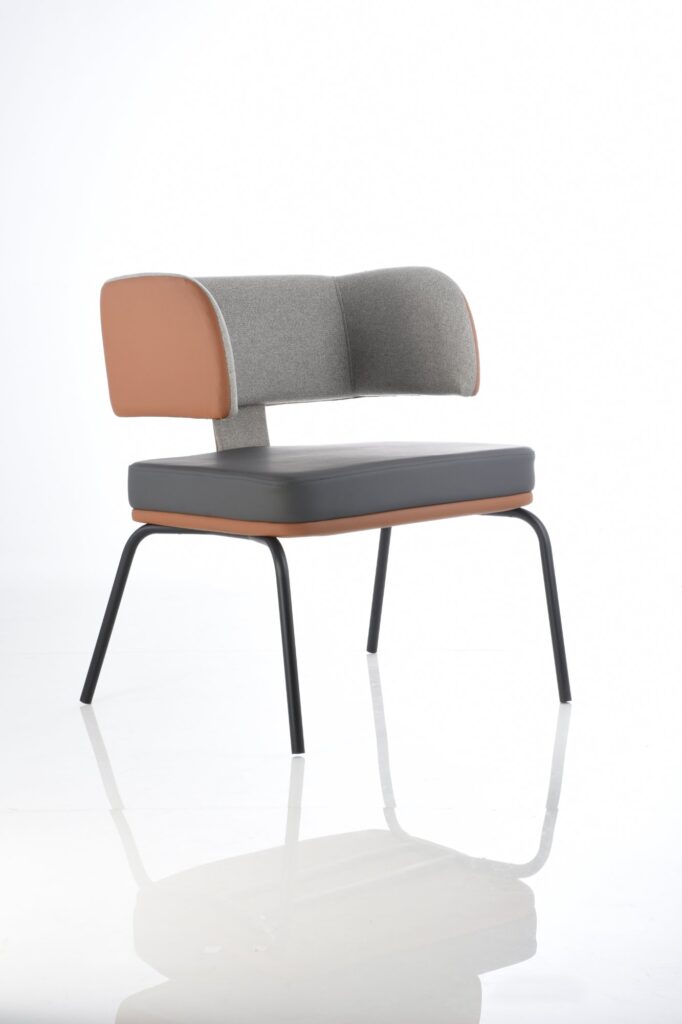
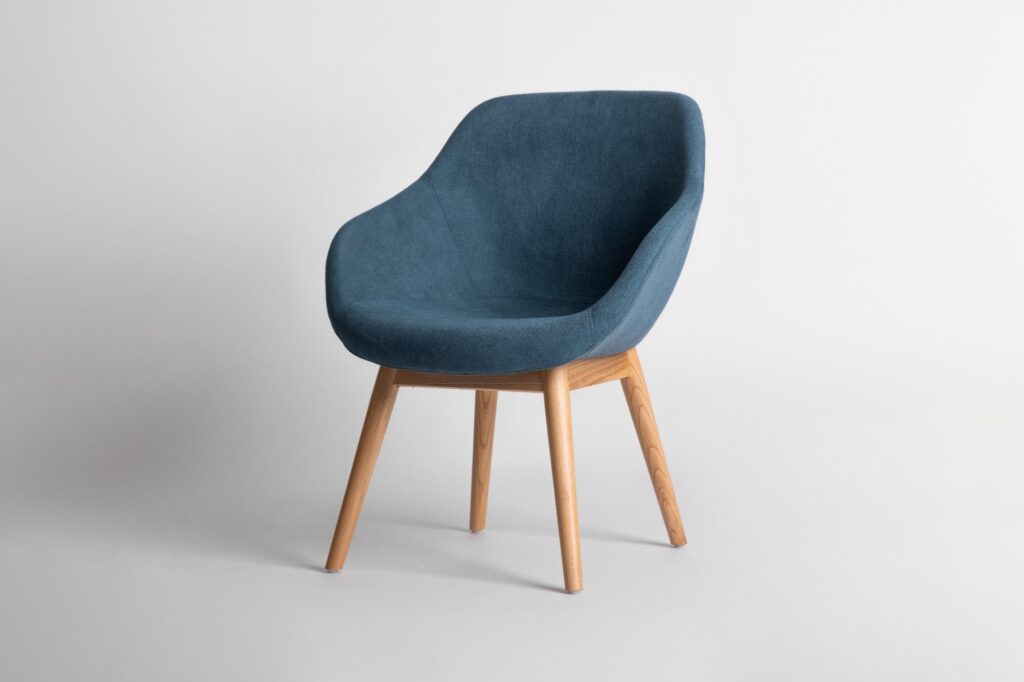
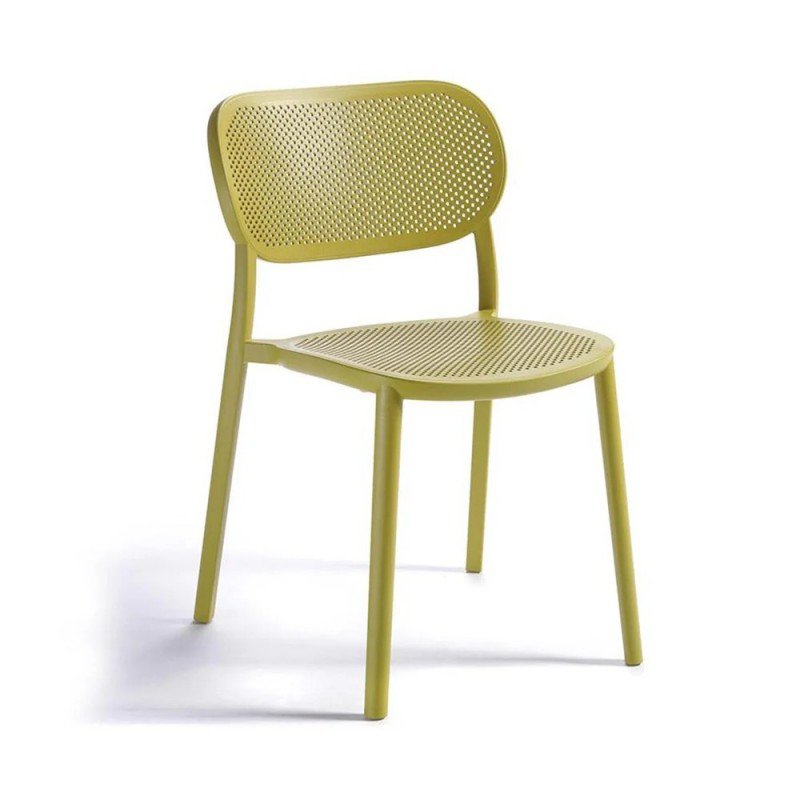
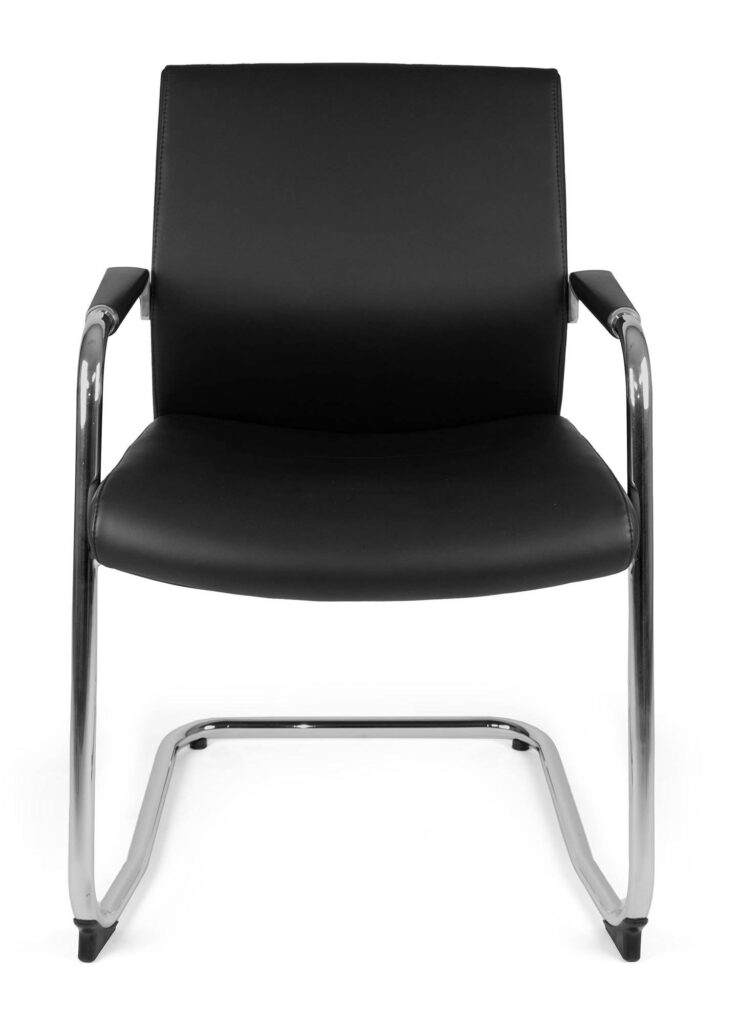
Seating for people who come to a meeting in the office. The design looks after comfort without taking away from the formality of the space.
A more relaxed area within the office, useful for informal conversations or breaks between meetings. It offers a visual pause from the main desk.
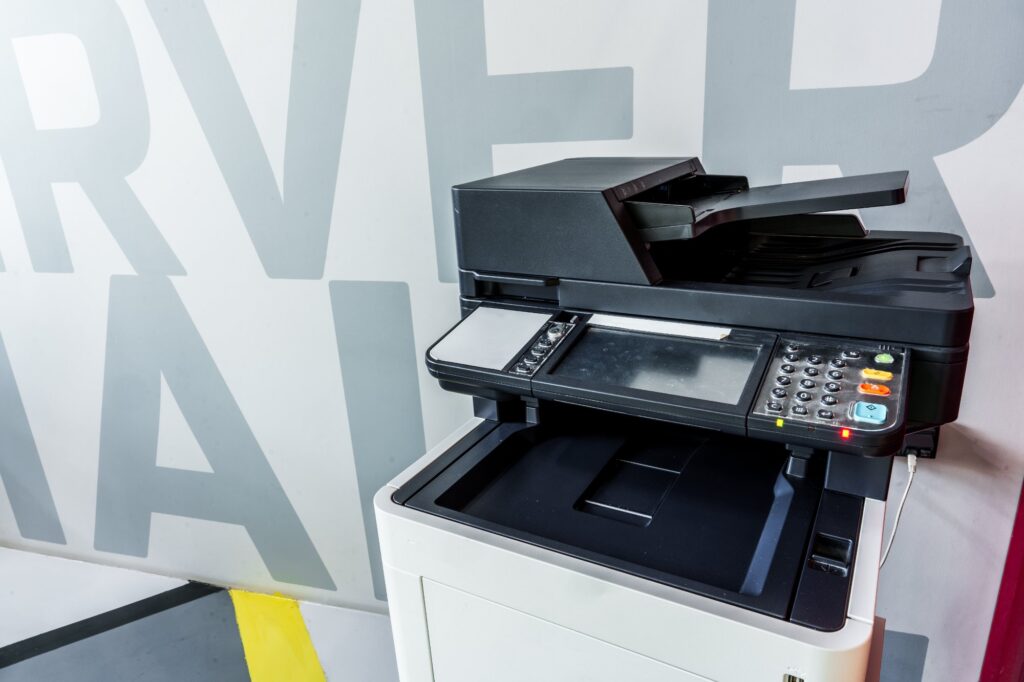
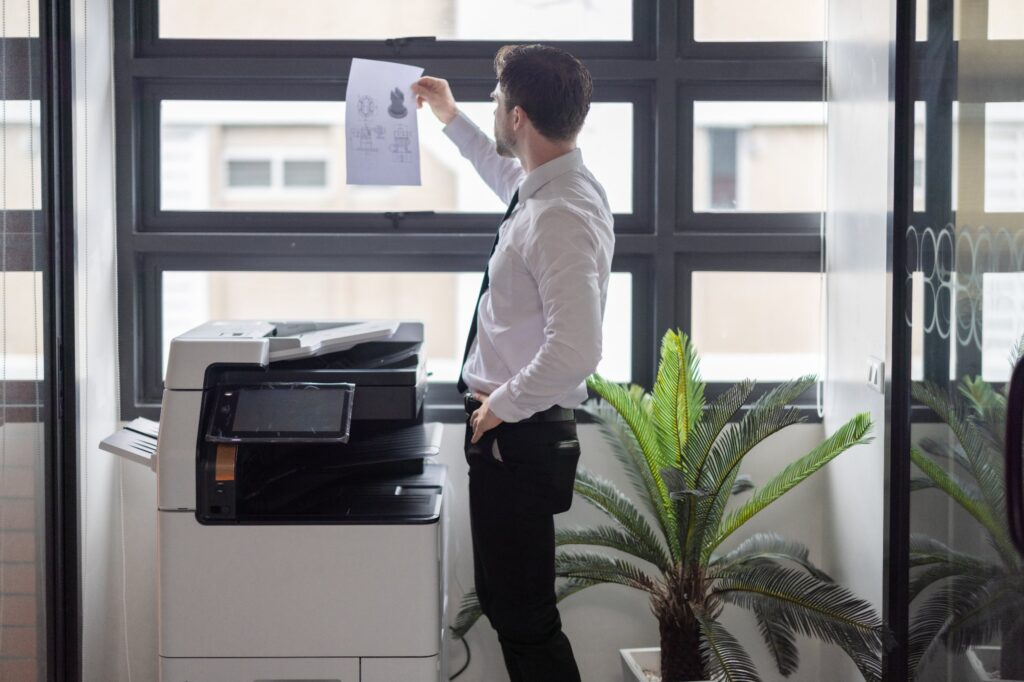
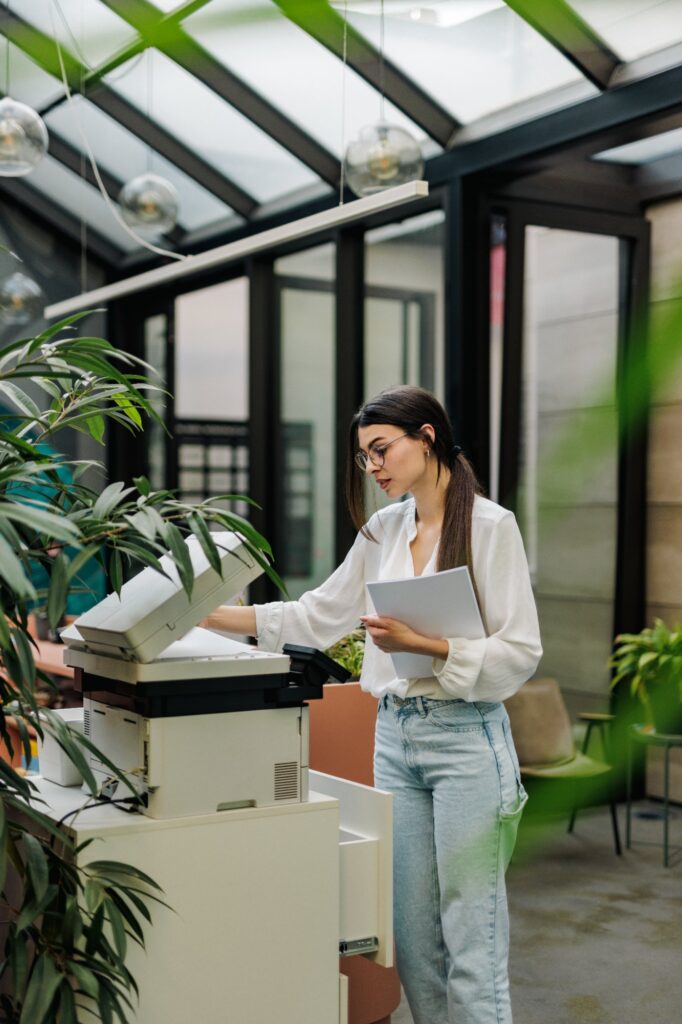
A functional space for handling day-to-day operational tasks without leaving the office. It fits in discreetly so it does not interrupt the overall look of the area.
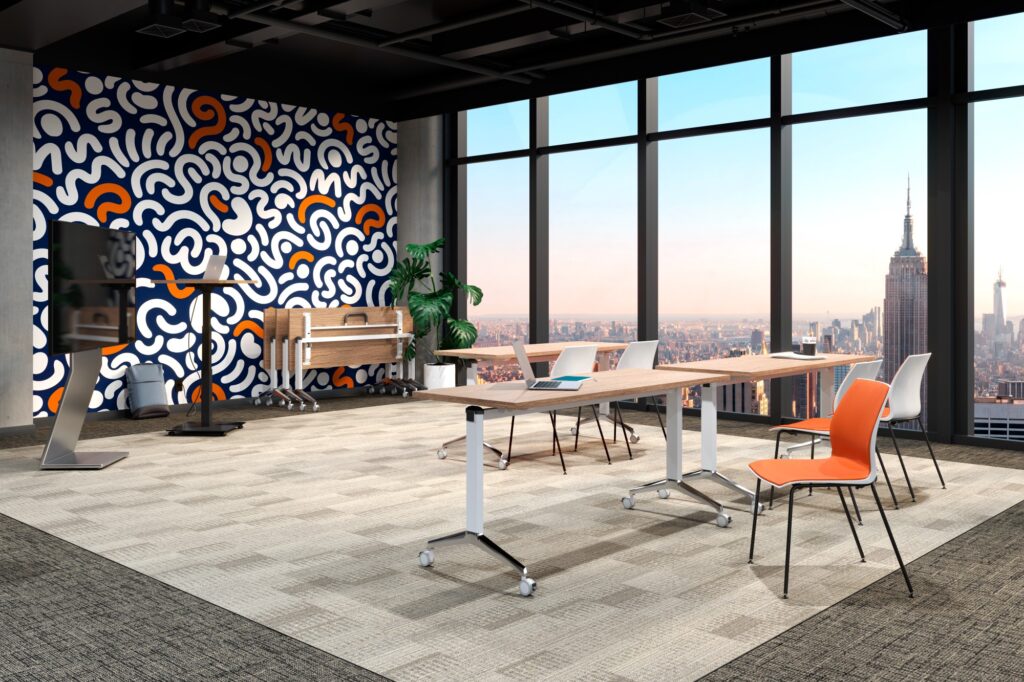
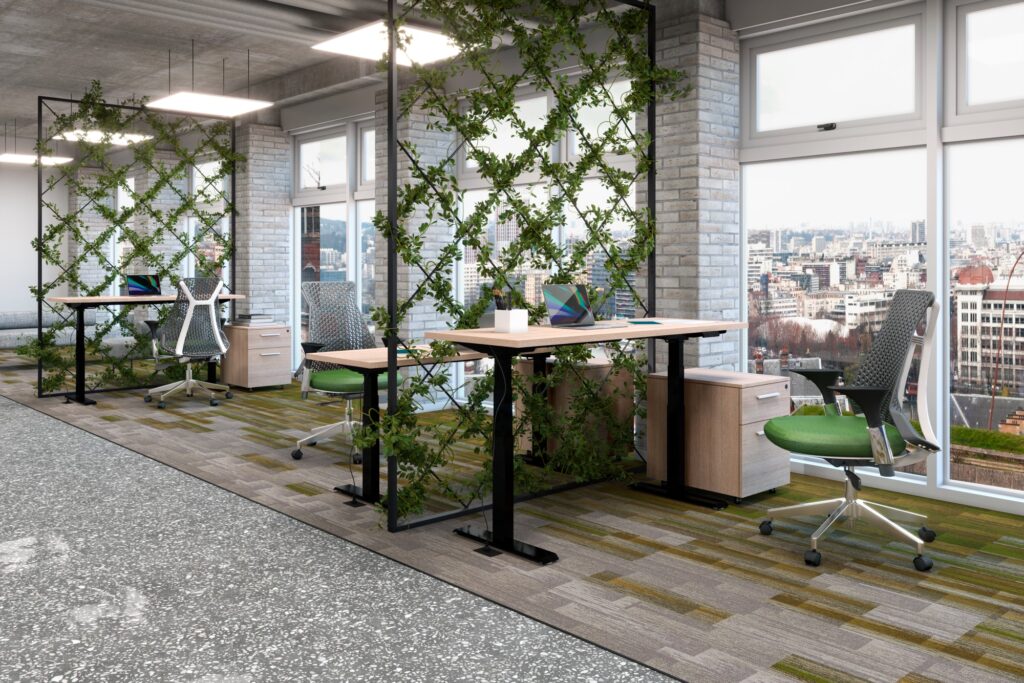
Wall decoration that lends identity and texture to the reception area. It reinforces the space's style and ensures the brand makes an impression from the very first moment.
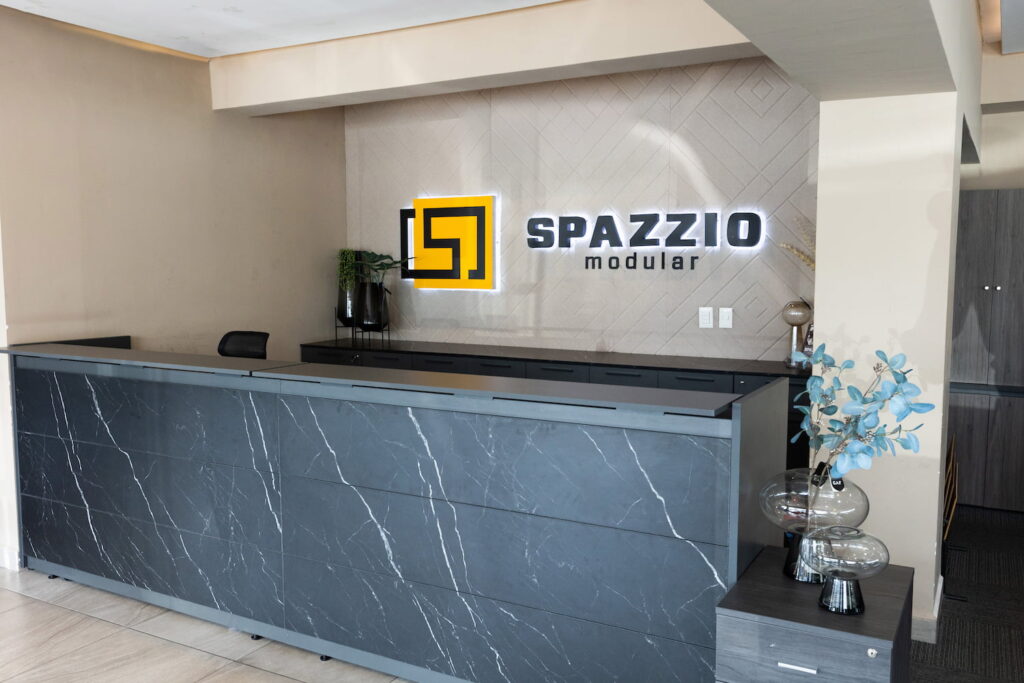
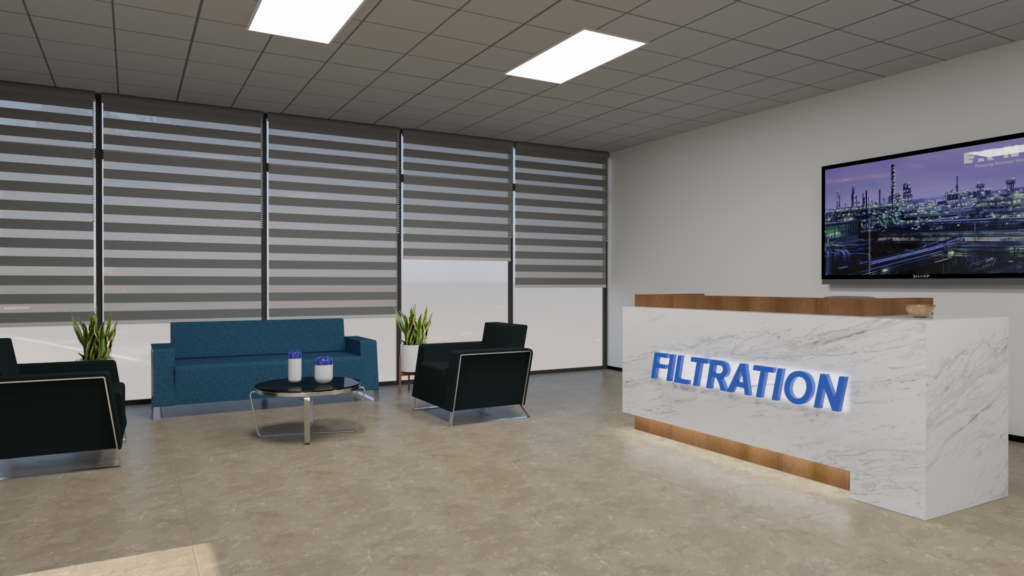
Lit logos or messages that mark a presence in reception. They work as a focal point and strengthen brand recognition.
They store documentation related to the topics discussed in the decision zone. They keep the space tidy and ready for each meeting.
They control incoming light and give privacy during meetings. They also help set the visual tone of the space, whether more formal or warmer.
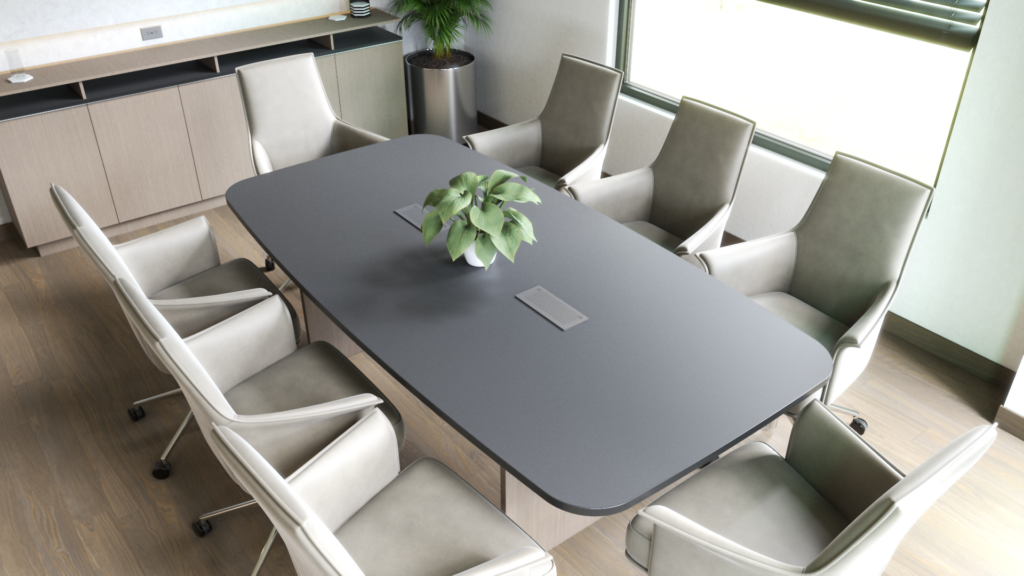
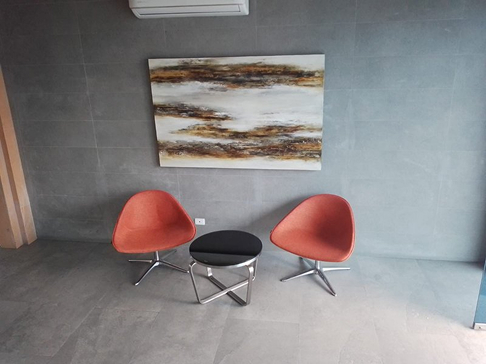
Details that finish giving the decision zone its identity. From finishes to color accents, they reinforce the image the company wants to project in every meeting.
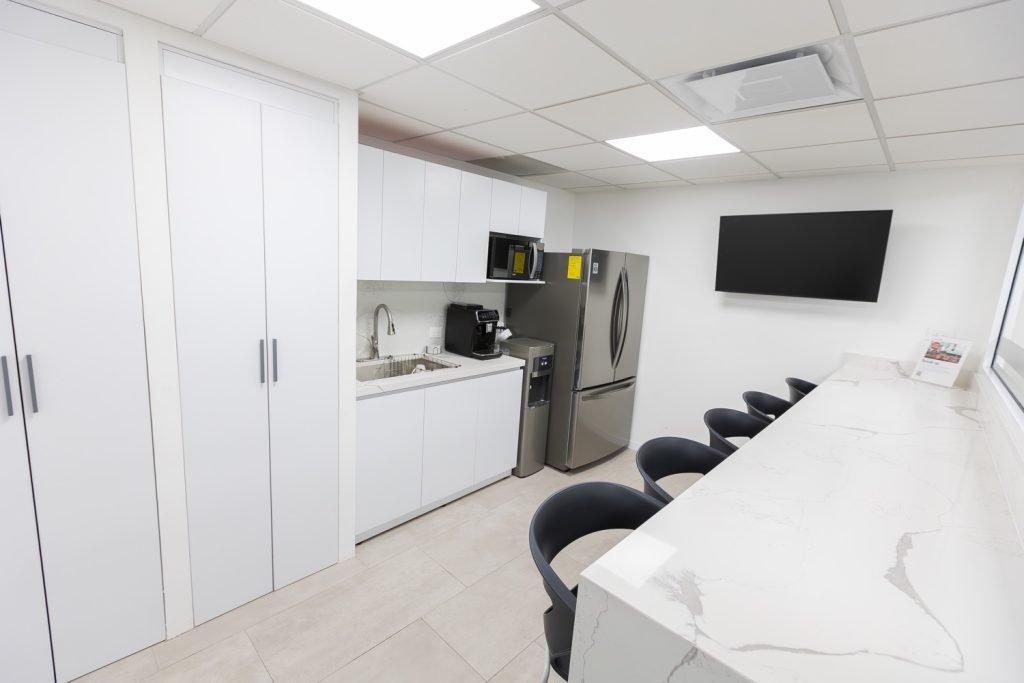
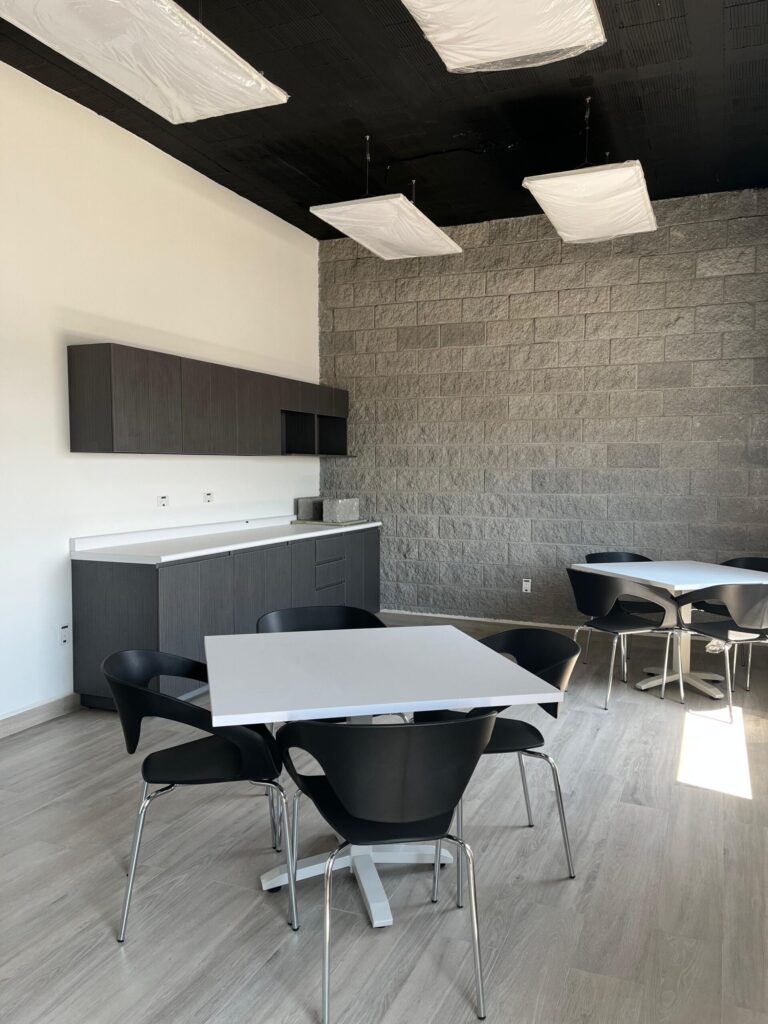
A space equipped for preparing coffee, heating up food, or attending to basic daily needs. It integrates into the overall office layout as a practical extension of the dining area or the operational workspaces.
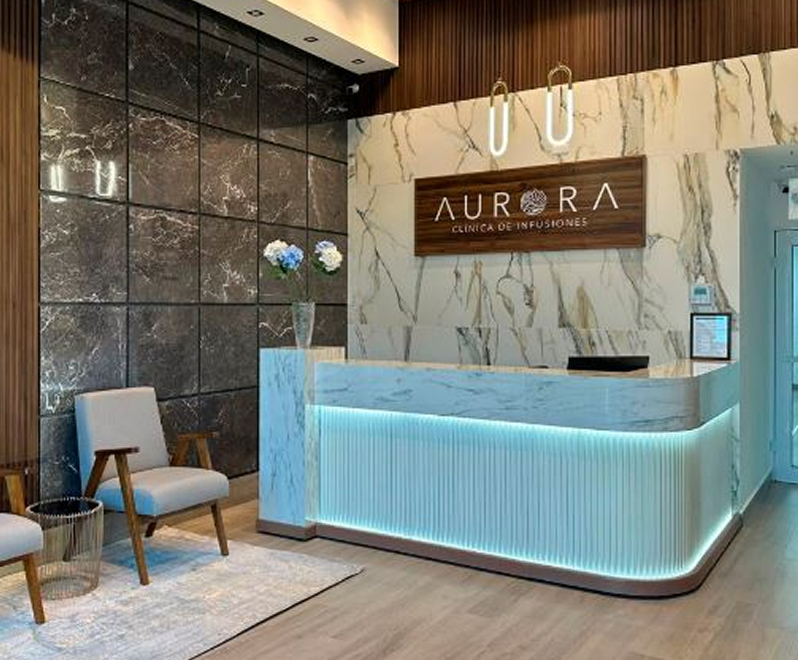
Reception Areas
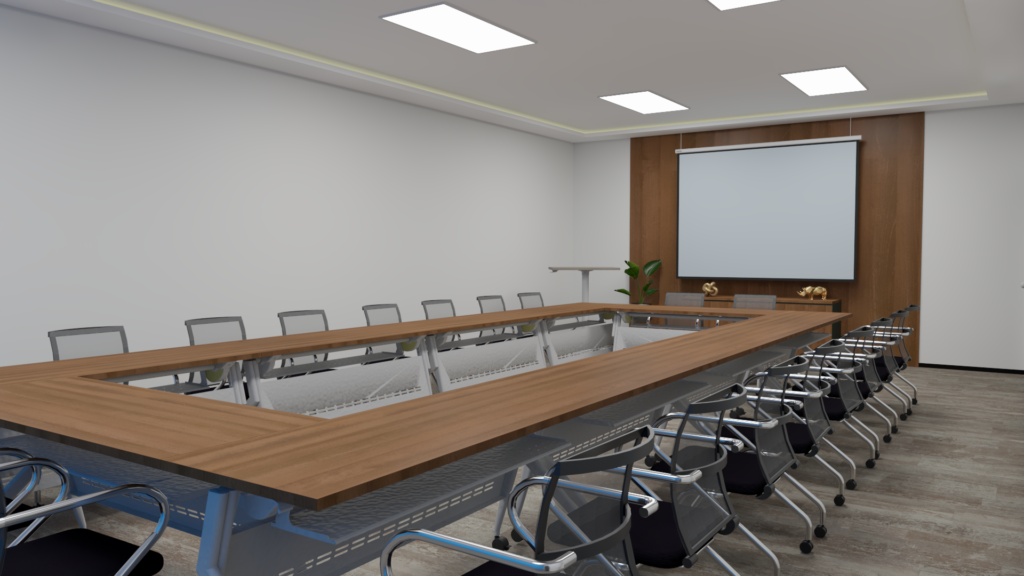
Training Rooms

Executive Office
Meeting Rooms
Solutions designed for 100+ workstations
Storage elements
Waiting rooms
Dining area
Coffee break
Private executive office
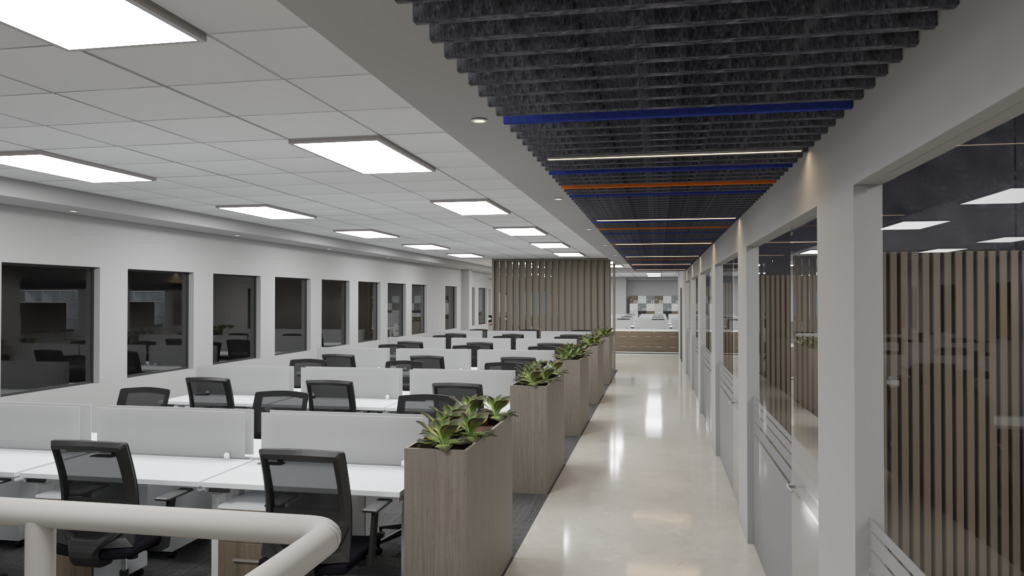
Operations Area
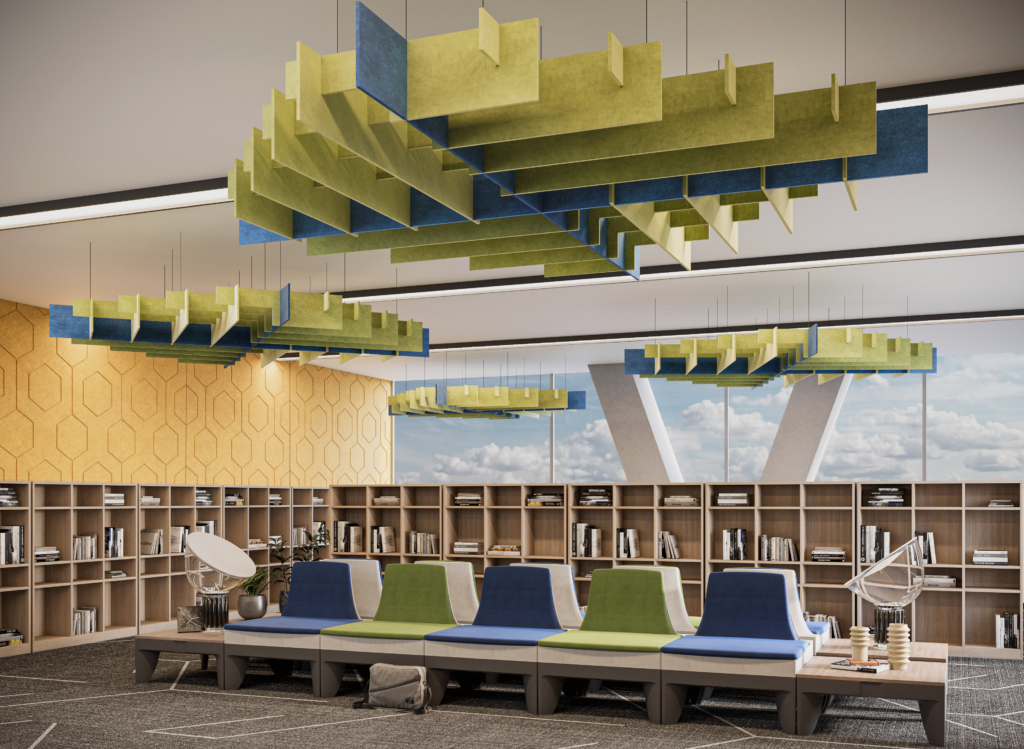
Acoustic solutions



Contact
Request your solution proposal
Offices
Av. José Eleuterio González #202 Col. Vista Hermosa, Monterrey, N.L.
Gonzalitos Branch
Hours
Monday to Friday: 9:00 a.m. to 7:00 p.m.
Saturday: 10:00 a.m. to 2:00 p.m.

Tell us about your project. We reply within 24 hours.